2041 Durand Road, Fort Mill, SC 29715
- $515,000
- 5
- BD
- 3
- BA
- 3,730
- SqFt


Listing courtesy of Keller Williams South Park. vanessaharpp@kw.com
Sold listing courtesy of Premier Sotheby's International Realty
- Sold Price
- $515,000
- List Price
- $519,000
- MLS#
- 4184246
- Status
- CLOSED
- Days on Market
- 47
- Property Type
- Residential
- Architectural Style
- Transitional
- Year Built
- 2006
- Closing Date
- Nov 06, 2024
- Bedrooms
- 5
- Bathrooms
- 3
- Full Baths
- 2
- Half Baths
- 1
- Lot Size
- 5,227
- Lot Size Area
- 0.12
- Living Area
- 3,730
- Sq Ft Total
- 3730
- County
- York
- Subdivision
- Baden Village
- Special Conditions
- None
Property Description
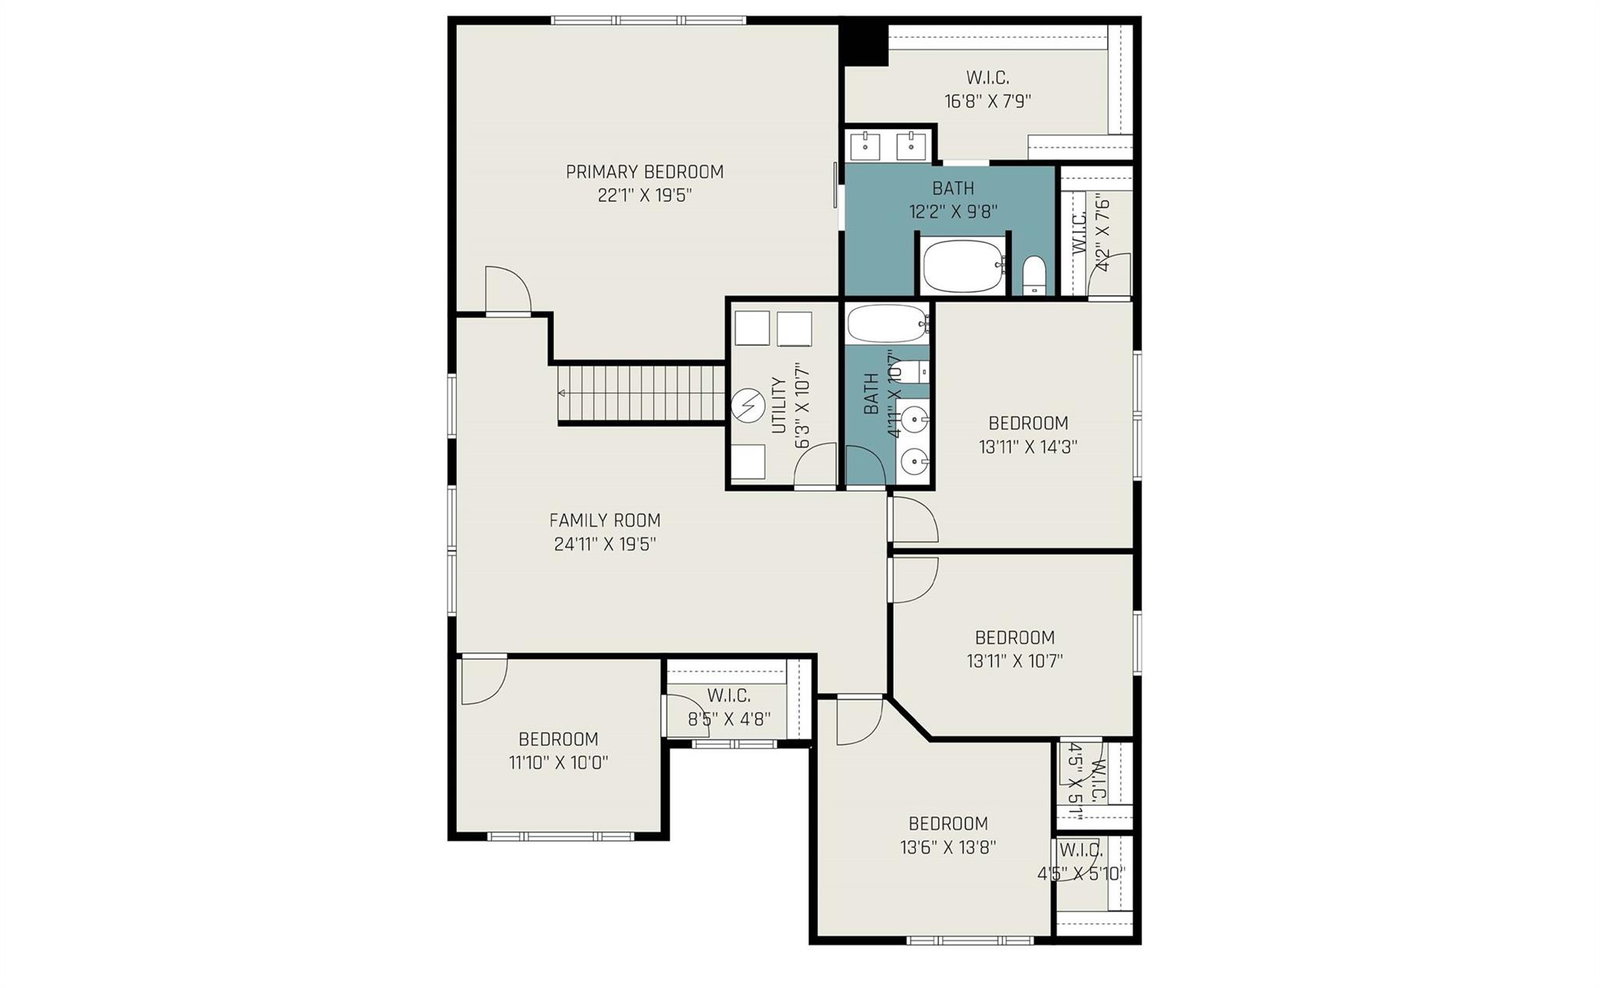
Gorgeous brick front home is a neighborhood showstopper. Lovely covered front porch and landscaping greets you as you arrive. Entertainers dream with an open concept kitchen, dining area, family room and living room. Let your parties extend outdoors to the massive covered back patio, just in time for football season! Beautiful gas fireplace in Living Room. Kitchen features recently updated countertops. Main level office provides a perfect work from home experience. Neutral LVP flooring throughout the entire main floor provides a cohesive flow. Mudroom off the garage has custom built-ins for shoes and coats. Expansive owner’s suite on the second level boasts a large ensuite with a newly updated bathroom and custom walk-in closet. Loft area is the perfect flex space. All bedrooms feature walk-in closets. HOA amenities within walking distance. Close to downtown Fort Mill, Pineville, Ballantyne, highway access, entertainment and shopping. Award winning Fort Mill Schools. New roof in 2024.
Additional Information
- Hoa Fee
- $170
- Hoa Fee Paid
- Quarterly
- Community Features
- Picnic Area, Playground, Pond, Recreation Area, Sidewalks, Street Lights, Walking Trails
- Fireplace
- Yes
- Interior Features
- Attic Other, Cable Prewire, Drop Zone, Garden Tub, Open Floorplan, Storage, Walk-In Closet(s)
- Floor Coverings
- Carpet, Vinyl
- Equipment
- Dishwasher, Disposal, Dryer, Gas Water Heater, Microwave, Oven, Refrigerator, Washer
- Foundation
- Slab
- Main Level Rooms
- Kitchen, Dining Area, Dining Room, Living Room, Bathroom-Half, Office, Family Room
- Laundry Location
- Laundry Room, Upper Level
- Heating
- Forced Air, Natural Gas
- Water
- County Water
- Sewer
- County Sewer
- Exterior Features
- In-Ground Irrigation
- Exterior Construction
- Brick Partial, Vinyl
- Roof
- Shingle
- Parking
- Driveway, Attached Garage
- Driveway
- Concrete, Paved
- Lot Description
- Level
- Elementary School
- Sugar Creek
- Middle School
- Fort Mill
- High School
- Nation Ford
- Zoning
- PD
- Builder Name
- CP Morgan
- Total Property HLA
- 3730
Mortgage Calculator
“ Based on information submitted to the MLS GRID as of . All data is obtained from various sources and may not have been verified by broker or MLS GRID. Supplied Open House Information is subject to change without notice. All information should be independently reviewed and verified for accuracy. Some IDX listings have been excluded from this website. Properties may or may not be listed by the office/agent presenting the information © 2026 Canopy MLS as distributed by MLS GRID”

Last Updated: