7410 Meridale Forest Drive, Charlotte, NC 28269
- $519,100
- 4
- BD
- 3
- BA
- 3,140
- SqFt




Listing courtesy of Your House Pros. Kellyhornbroker@gmail.com
Sold listing courtesy of Tracy Rowland Real Estate Inc.
- Sold Price
- $519,100
- List Price
- $520,000
- MLS#
- 4184038
- Status
- CLOSED
- Days on Market
- 34
- Property Type
- Residential
- Year Built
- 2019
- Closing Date
- Nov 01, 2024
- Bedrooms
- 4
- Bathrooms
- 3
- Full Baths
- 3
- Lot Size
- 8,494
- Lot Size Area
- 0.195
- Living Area
- 3,140
- Sq Ft Total
- 3140
- County
- Mecklenburg
- Subdivision
- Meridale
- Special Conditions
- None
Property Description
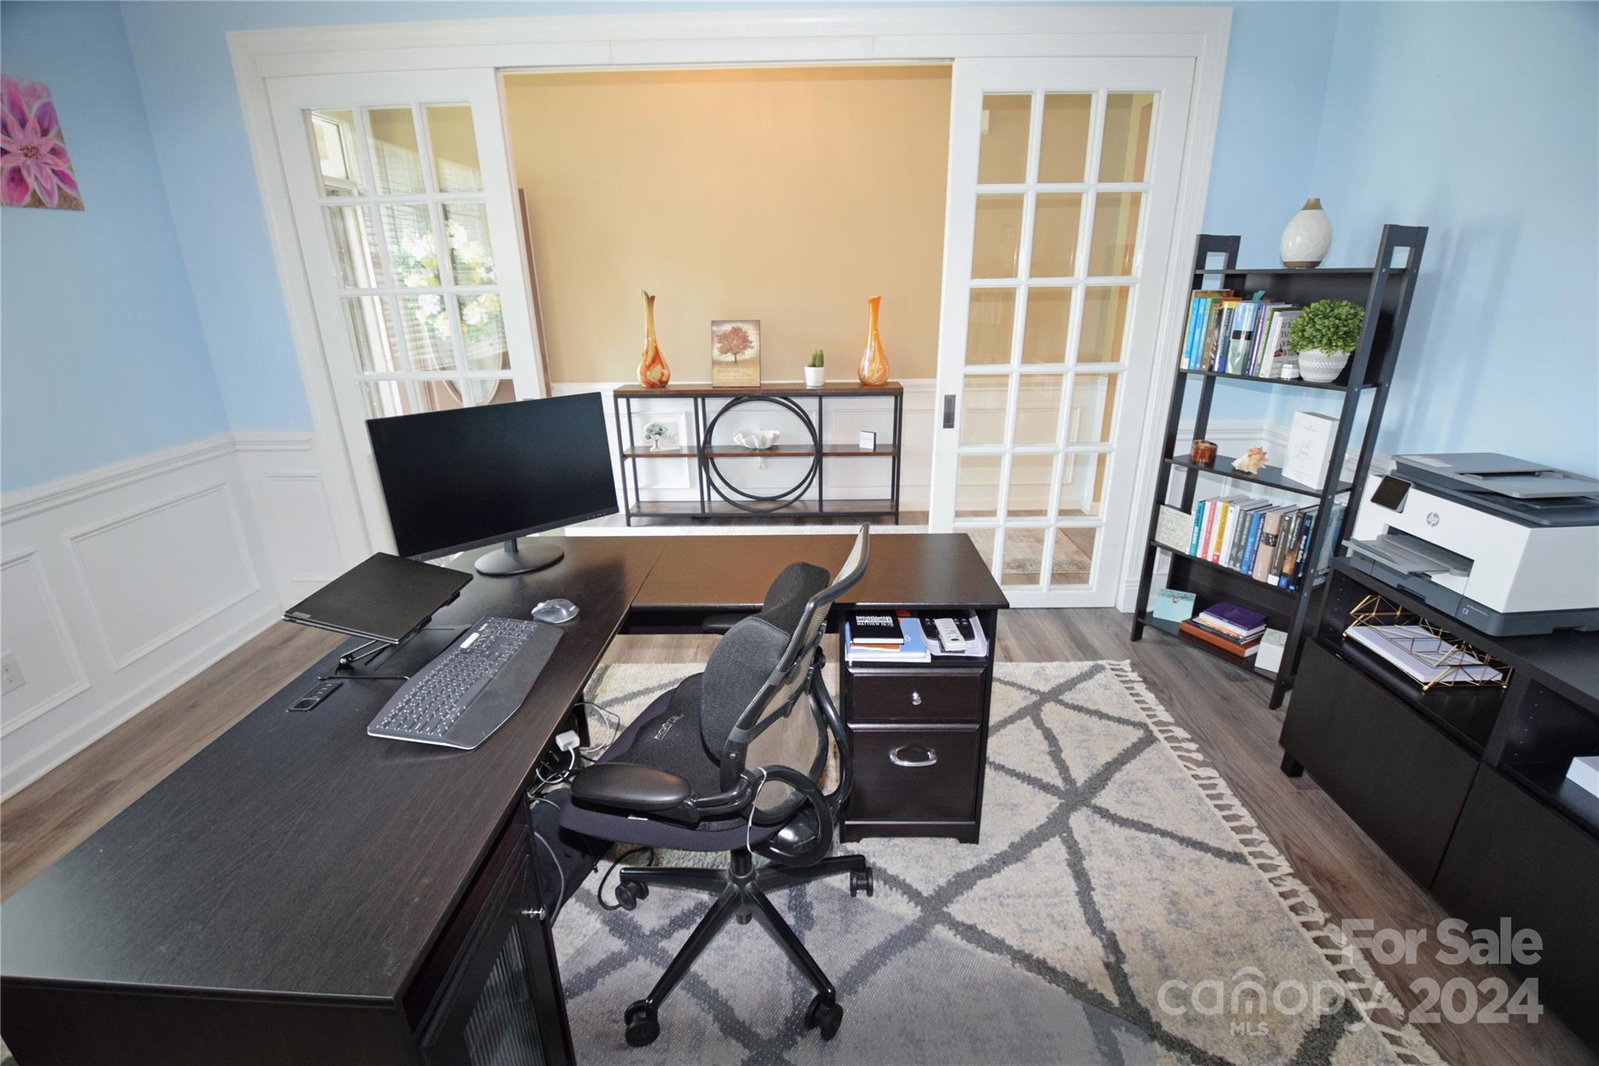
Experience the best of Charlotte living at 7410 Meridale Forest Drive. This 4-bedroom, 3-bathroom home is designed to impress, from its open floor plan to its beautiful, landscaped yard. Cook and entertain in the beautiful kitchen with stainless steel appliances, granite countertops, a spacious chef's island and large pantry. All the rooms offer crown molding throughout. The primary bedroom has tray ceilings and a wonderful soaking tub all on the first floor for your convenience. The lovely home boasts a home office or can be utilized as a formal dining area. The additional bedroom and full bath on the 2nd level includes a flex space. A enclosed patio invites you to enjoy your private outdoor sanctuary, rain or shine and the community pool is perfect for hot summer days. This home is full of upgrades and has an ideal location between Hwy 77 and Hwy 485 minutes from everything Charlotte has to offer. This home is a blend of comfort and convenience; schedule your tour today.
Additional Information
- Hoa Fee
- $150
- Hoa Fee Paid
- Quarterly
- Interior Features
- Kitchen Island, Open Floorplan, Pantry
- Equipment
- Dishwasher, Refrigerator
- Foundation
- Slab
- Main Level Rooms
- Primary Bedroom, Bedroom(s), Bedroom(s), Bathroom-Full, Kitchen, Living Room, Office, Laundry
- Laundry Location
- Electric Dryer Hookup, Main Level
- Heating
- Electric
- Water
- City
- Sewer
- Public Sewer
- Exterior Construction
- Aluminum, Vinyl
- Parking
- Driveway
- Driveway
- Concrete, Paved
- Elementary School
- Unspecified
- Middle School
- Unspecified
- High School
- Unspecified
- Total Property HLA
- 3140
- Master on Main Level
- Yes
Mortgage Calculator
“ Based on information submitted to the MLS GRID as of . All data is obtained from various sources and may not have been verified by broker or MLS GRID. Supplied Open House Information is subject to change without notice. All information should be independently reviewed and verified for accuracy. Some IDX listings have been excluded from this website. Properties may or may not be listed by the office/agent presenting the information © 2026 Canopy MLS as distributed by MLS GRID”

Last Updated: