19029 Kanawha Drive, Cornelius, NC 28031
- $532,000
- 4
- BD
- 3
- BA
- 2,685
- SqFt




Listing courtesy of Realty ONE Group Select. kswrealestate@hotmail.com
Sold listing courtesy of Rebecca Gauthier Realty
- Sold Price
- $532,000
- List Price
- $542,000
- MLS#
- 4183961
- Status
- CLOSED
- Days on Market
- 55
- Property Type
- Residential
- Architectural Style
- Traditional
- Year Built
- 2005
- Closing Date
- Nov 19, 2024
- Bedrooms
- 4
- Bathrooms
- 3
- Full Baths
- 2
- Half Baths
- 1
- Lot Size
- 6,054
- Lot Size Area
- 0.139
- Living Area
- 2,685
- Sq Ft Total
- 2685
- County
- Mecklenburg
- Subdivision
- Glenridge
- Special Conditions
- None
Property Description
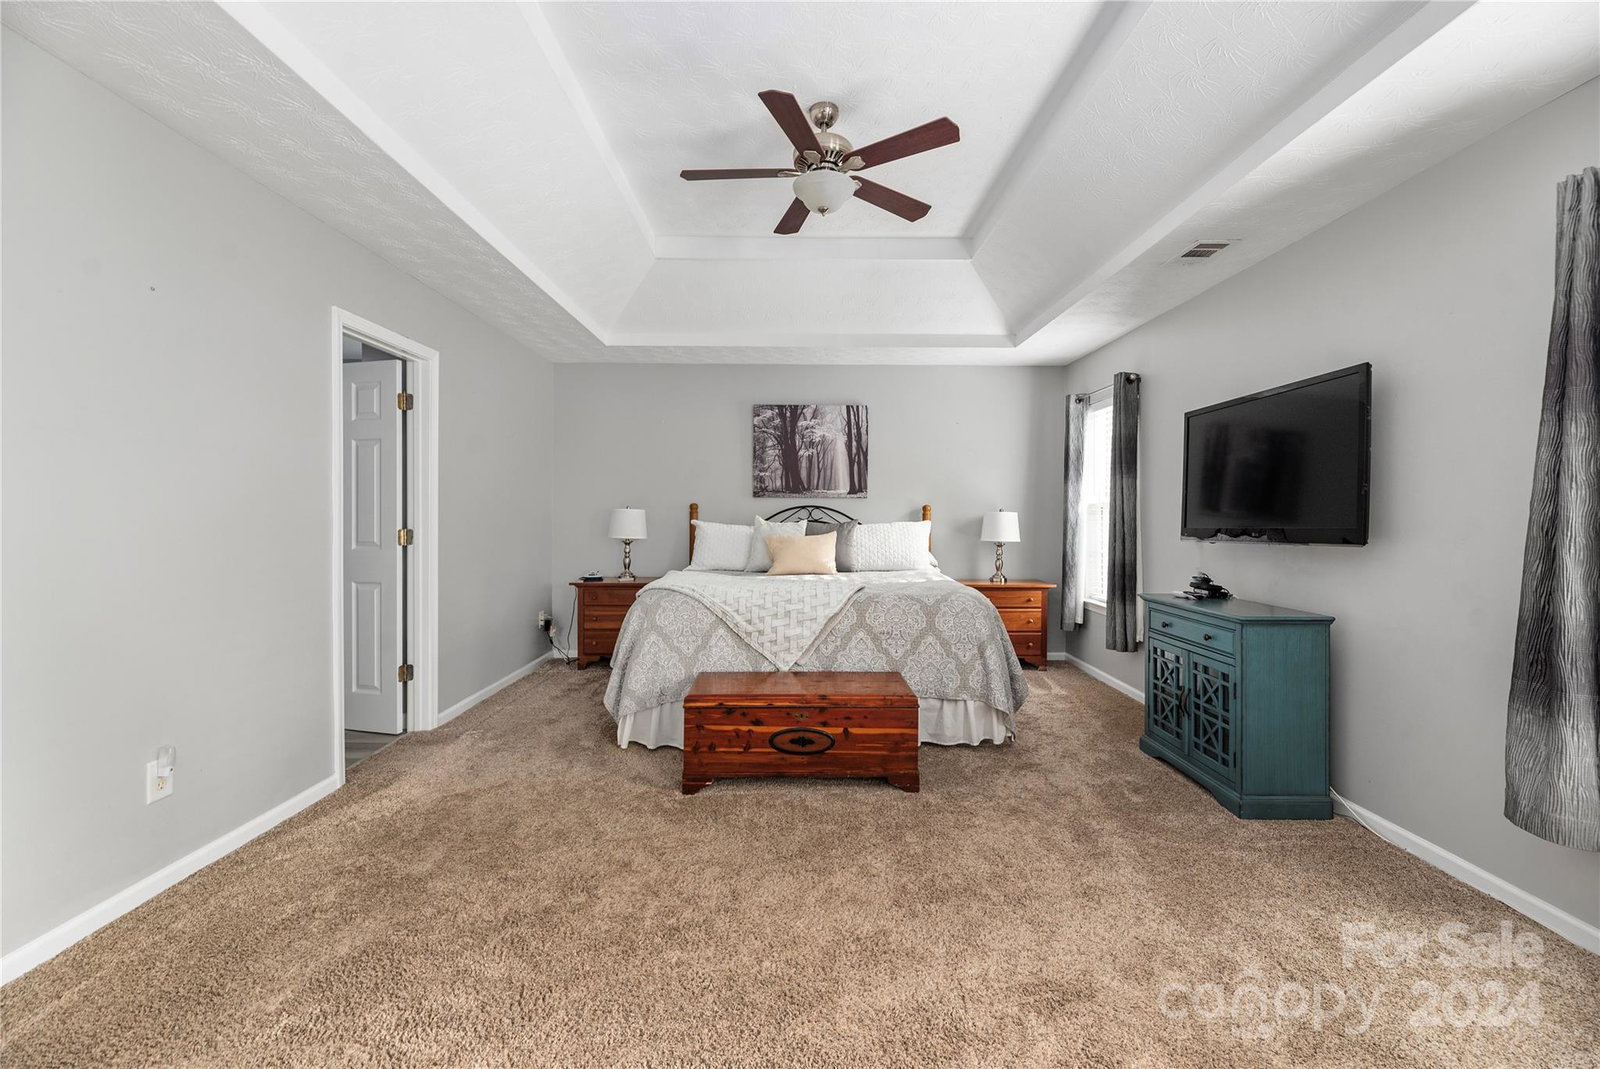
Nestled in the highly desirable community of Glenridge, this fully updated home is one you won't want to miss. This inviting home offers a blend of modern comfort & classic charm. Upon entry you are greeted w/ a bright two story foyer that overlooks the formal living and dining rooms. A fully renovated kitchen with quartz countertops, tile backsplash, & new soft close white cabinets overlook a spacious great room w/ gas fireplace & an abundance of natural light. Beautiful new LVP runs through the entire first floor. Remodeled powder w/ new cabinets, toilet & lighting. Upstairs you will find three additional bedrooms & full bath with a new vanity, flooring & lighting. Oversized primary suite w/ renovated primary bath features new flooring, new dual vanity, new lighting & new shower door. Enjoy the fenced backyard w/ a large deck, paver patio & lush landscaping. This home is a must see & is close to EVERYTHING Cornelius has to offer including, shopping, dining & great schools.
Additional Information
- Hoa Fee
- $279
- Hoa Fee Paid
- Semi-Annually
- Community Features
- Sidewalks
- Fireplace
- Yes
- Interior Features
- Attic Stairs Fixed, Entrance Foyer, Open Floorplan, Walk-In Closet(s)
- Floor Coverings
- Carpet, Vinyl
- Equipment
- Dishwasher, Disposal, Exhaust Fan, Gas Water Heater, Microwave, Oven
- Foundation
- Slab
- Main Level Rooms
- Dining Room, Great Room, Kitchen, Living Room, Bathroom-Half
- Laundry Location
- Laundry Room, Upper Level
- Heating
- Natural Gas
- Water
- City
- Sewer
- Public Sewer
- Exterior Construction
- Vinyl
- Roof
- Shingle
- Parking
- Driveway, Attached Garage
- Driveway
- Concrete, Paved
- Lot Description
- Corner Lot, Level
- Elementary School
- J.V. Washam
- Middle School
- Bailey
- High School
- William Amos Hough
- Zoning
- NR
- Total Property HLA
- 2685
Mortgage Calculator
“ Based on information submitted to the MLS GRID as of . All data is obtained from various sources and may not have been verified by broker or MLS GRID. Supplied Open House Information is subject to change without notice. All information should be independently reviewed and verified for accuracy. Some IDX listings have been excluded from this website. Properties may or may not be listed by the office/agent presenting the information © 2026 Canopy MLS as distributed by MLS GRID”

Last Updated: