2039 Evolve Way, Charlotte, NC 28205
- $488,990
- 3
- BD
- 4
- BA
- 1,683
- SqFt





Listing courtesy of TRI Pointe Homes INC. michael.cummings@tripointehomes.com
Sold listing courtesy of Mackey Realty LLC
- Sold Price
- $488,990
- List Price
- $488,990
- MLS#
- 4183884
- Status
- CLOSED
- Days on Market
- 115
- Property Type
- Residential
- Year Built
- 2024
- Closing Date
- Jan 09, 2025
- Bedrooms
- 3
- Bathrooms
- 4
- Full Baths
- 3
- Half Baths
- 1
- Lot Size
- 871
- Lot Size Area
- 0.02
- Living Area
- 1,683
- Sq Ft Total
- 1683
- County
- Mecklenburg
- Subdivision
- Context at Oakhurst
- Building Name
- Context at Oakhurst
- Special Conditions
- None
Property Description
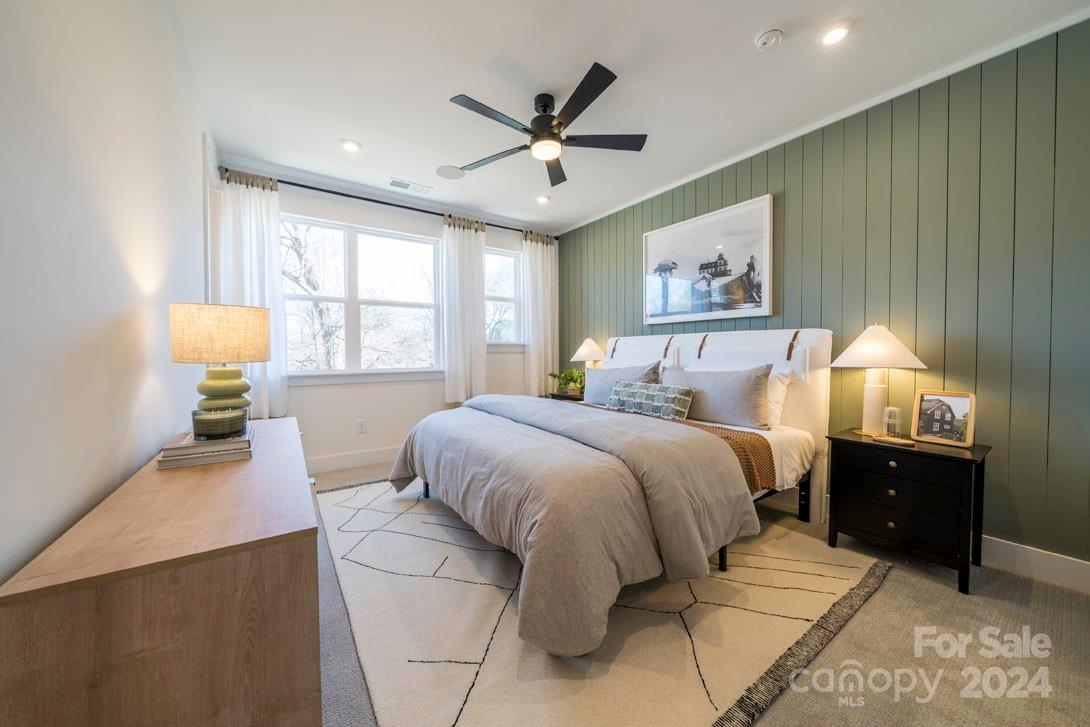
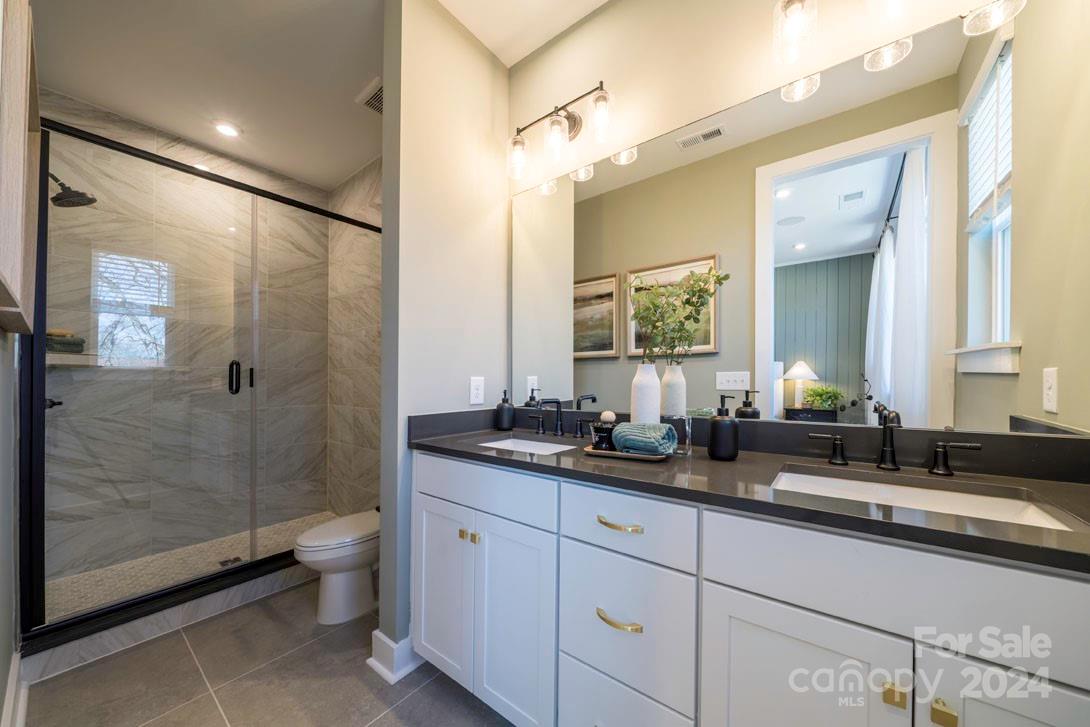
Designer End Unit with Prime Community Location The Rockwell | Homesite 35 Discover the elegance of this stunning three-story end-unit townhome that combines luxurious finishes with functional living space. This Rockwell plan features a gourmet kitchen with quartz countertops, white cabinets, and gold hardware. The inviting hardwood staircase with open rail leads to a beautifully upgraded primary with en suite bath, featuring dual vanities and a tile shower. This home also offers a first-floor bedroom and full bath, ideal for housemates, in-laws or a home office space! - Private second story balcony overlooking mature trees - Bobby Berk Updated Traditional Design Package - Bright, open plan with abundant sunshine and light - High-end cabinetry offering soft close doors and drawers, dovetail construction, and wood shelves in the walk-in pantry
Additional Information
- Hoa Fee
- $239
- Hoa Fee Paid
- Monthly
- Community Features
- Picnic Area, Recreation Area, Sidewalks, Street Lights, Walking Trails
- Interior Features
- Attic Stairs Pulldown, Cable Prewire, Kitchen Island, Open Floorplan, Pantry, Storage, Walk-In Closet(s)
- Floor Coverings
- Carpet, Tile, Vinyl
- Equipment
- Dishwasher, Disposal, Electric Cooktop, Electric Oven, Electric Water Heater, Microwave, Oven
- Foundation
- Slab
- Main Level Rooms
- Bedroom(s), Bathroom-Full
- Laundry Location
- Electric Dryer Hookup, Upper Level
- Heating
- Electric, Forced Air
- Water
- City, Public
- Sewer
- Public Sewer
- Exterior Features
- Lawn Maintenance
- Exterior Construction
- Fiber Cement
- Roof
- Shingle
- Parking
- Attached Garage, Garage Faces Rear, On Street
- Driveway
- Concrete, Paved
- Lot Description
- End Unit, Private, Wooded
- Elementary School
- Oakhurst Steam Academy
- Middle School
- Eastway
- High School
- Garinger
- Zoning
- UR2CD
- New Construction
- Yes
- Builder Name
- Tri Pointe Homes
- Total Property HLA
- 1683
Mortgage Calculator
“ Based on information submitted to the MLS GRID as of . All data is obtained from various sources and may not have been verified by broker or MLS GRID. Supplied Open House Information is subject to change without notice. All information should be independently reviewed and verified for accuracy. Some IDX listings have been excluded from this website. Properties may or may not be listed by the office/agent presenting the information © 2026 Canopy MLS as distributed by MLS GRID”

Last Updated: