9809 Moody Court, Harrisburg, NC 28075
- $639,000
- 3
- BD
- 3
- BA
- 2,799
- SqFt




Listing courtesy of ProStead Realty. soldwithbeth@gmail.com
Sold listing courtesy of RE/MAX Executive
- Sold Price
- $639,000
- List Price
- $669,000
- MLS#
- 4183864
- Status
- CLOSED
- Days on Market
- 70
- Property Type
- Residential
- Year Built
- 1994
- Closing Date
- Dec 20, 2024
- Bedrooms
- 3
- Bathrooms
- 3
- Full Baths
- 2
- Half Baths
- 1
- Lot Size
- 30,491
- Lot Size Area
- 0.7000000000000001
- Living Area
- 2,799
- Sq Ft Total
- 2799
- County
- Cabarrus
- Subdivision
- Bradford Park
- Special Conditions
- None
Property Description
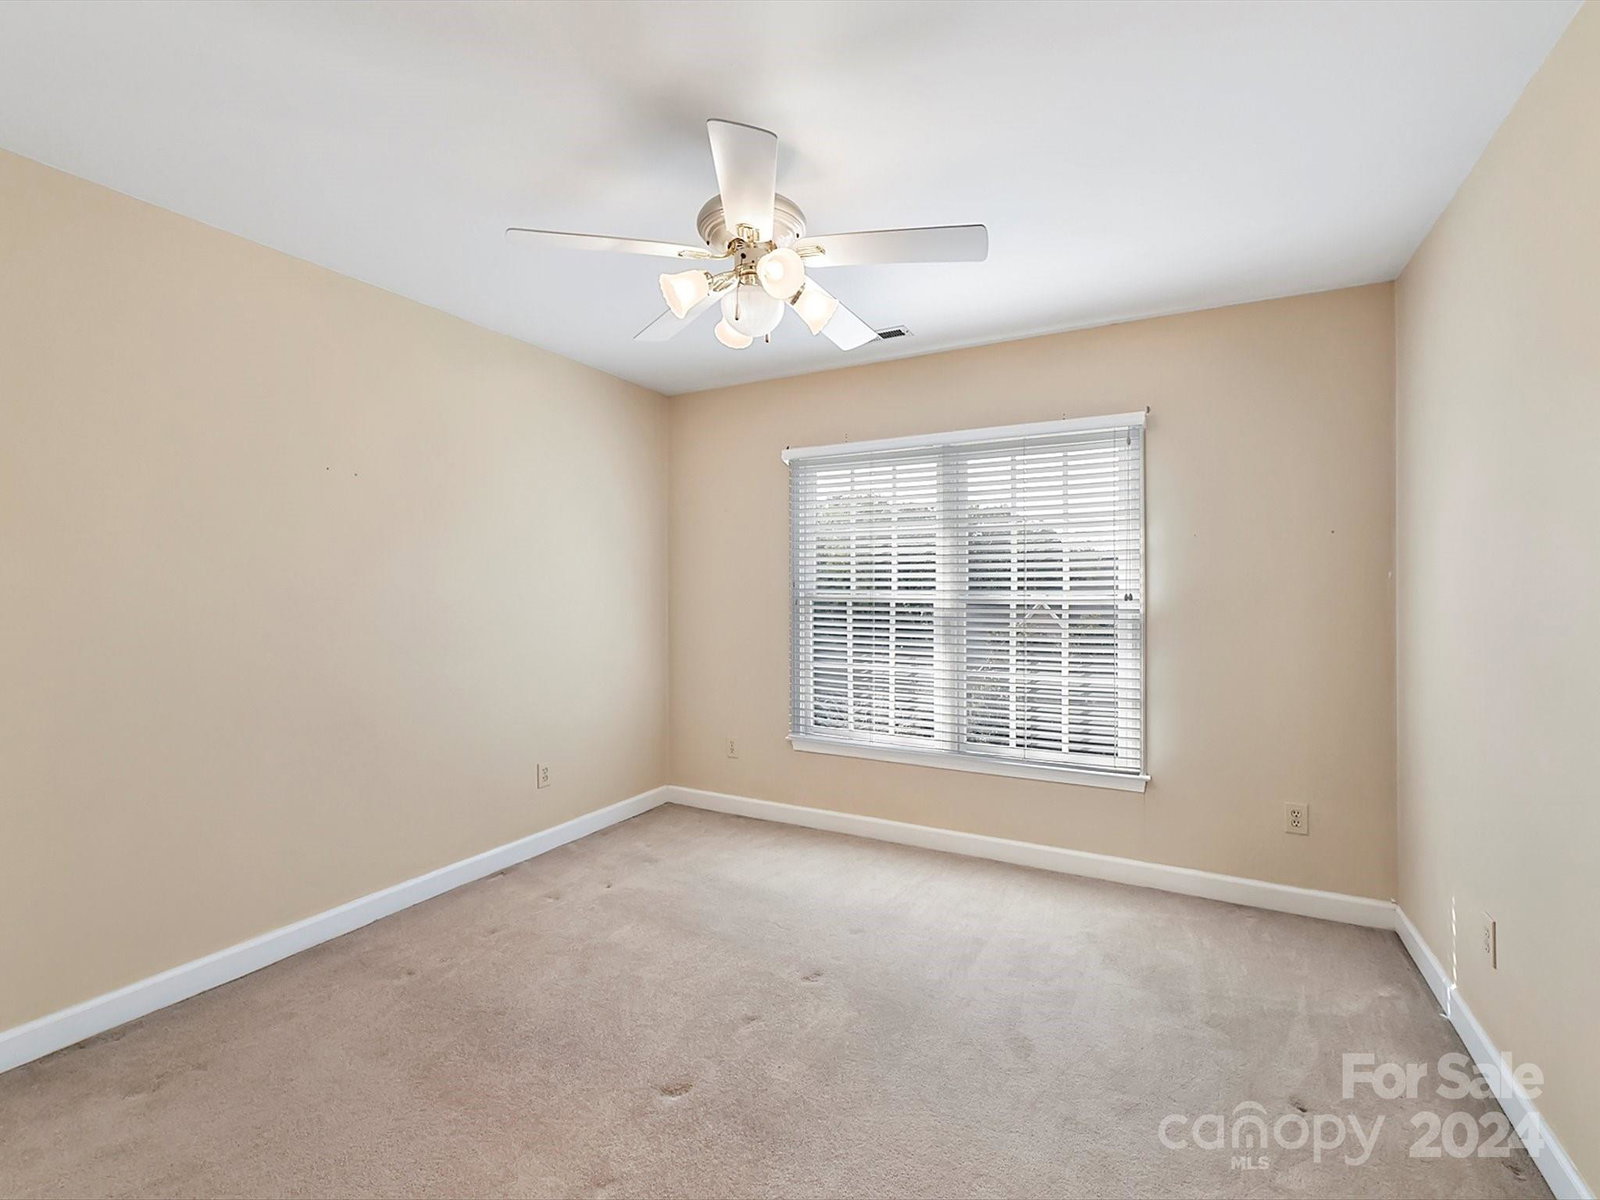
Beautiful, custom built full brick home in the desirable Bradford Park neighborhood! This one owner home boasts a well-appointed primary bedroom on the main level, real hardwood floors, and plenty of options for work at home space. The kitchen is a cook's delight, featuring creamy white cabinets, granite countertops. a gas range, double ovens, and a stainless-steel refrigerator, a bright beautiful turret style vaulted breakfast room with tons of natural light. Enjoy outdoor living with a large screened in porch, seamlessly connected to a private deck with stairs leading down to your private backyard featuring a peaceful water pond feature. This home also offers a spacious high crawlspace with double door entrance, concrete slab shop area, ideal for hobbies or extra storage. The community boasts, swimming pool, tennis/pickle ball and leisurely walking trails which make for delightful outdoor activities! The location is minutes from shopping centers, restaurants, entertainment
Additional Information
- Hoa Fee
- $147
- Hoa Fee Paid
- Quarterly
- Community Features
- Playground, Sidewalks, Street Lights, Tennis Court(s)
- Fireplace
- Yes
- Interior Features
- Attic Walk In, Pantry, Walk-In Closet(s)
- Floor Coverings
- Carpet, Tile, Wood
- Equipment
- Dishwasher, Disposal, Electric Range, Gas Range, Gas Water Heater, Microwave, Wall Oven
- Foundation
- Crawl Space
- Main Level Rooms
- Primary Bedroom, Bathroom-Full, Bathroom-Half, Bedroom(s), Kitchen
- Laundry Location
- Laundry Room, Main Level
- Heating
- Forced Air, Natural Gas, Zoned
- Water
- City
- Sewer
- Public Sewer
- Exterior Construction
- Brick Full
- Roof
- Shingle
- Parking
- Attached Garage
- Driveway
- Concrete, Paved
- Lot Description
- Cul-De-Sac
- Elementary School
- Hickory Ridge
- Middle School
- Hickory Ridge
- High School
- Hickory Ridge
- Zoning
- LDR
- Total Property HLA
- 2799
- Master on Main Level
- Yes
Mortgage Calculator
“ Based on information submitted to the MLS GRID as of . All data is obtained from various sources and may not have been verified by broker or MLS GRID. Supplied Open House Information is subject to change without notice. All information should be independently reviewed and verified for accuracy. Some IDX listings have been excluded from this website. Properties may or may not be listed by the office/agent presenting the information © 2026 Canopy MLS as distributed by MLS GRID”

Last Updated: