4810 Carolando Sw Drive, Concord, NC 28027
- $465,000
- 3
- BD
- 2
- BA
- 1,774
- SqFt




Listing courtesy of Bestway Realty. ahblankenship@gmail.com
Sold listing courtesy of Coldwell Banker Realty
- Sold Price
- $465,000
- List Price
- $479,000
- MLS#
- 4183844
- Status
- CLOSED
- Days on Market
- 111
- Property Type
- Residential
- Architectural Style
- Transitional
- Year Built
- 1997
- Closing Date
- Jan 16, 2025
- Bedrooms
- 3
- Bathrooms
- 2
- Full Baths
- 2
- Lot Size
- 39,204
- Lot Size Area
- 0.9
- Living Area
- 1,774
- Sq Ft Total
- 1774
- County
- Cabarrus
- Subdivision
- Carolando
- Special Conditions
- None
Property Description
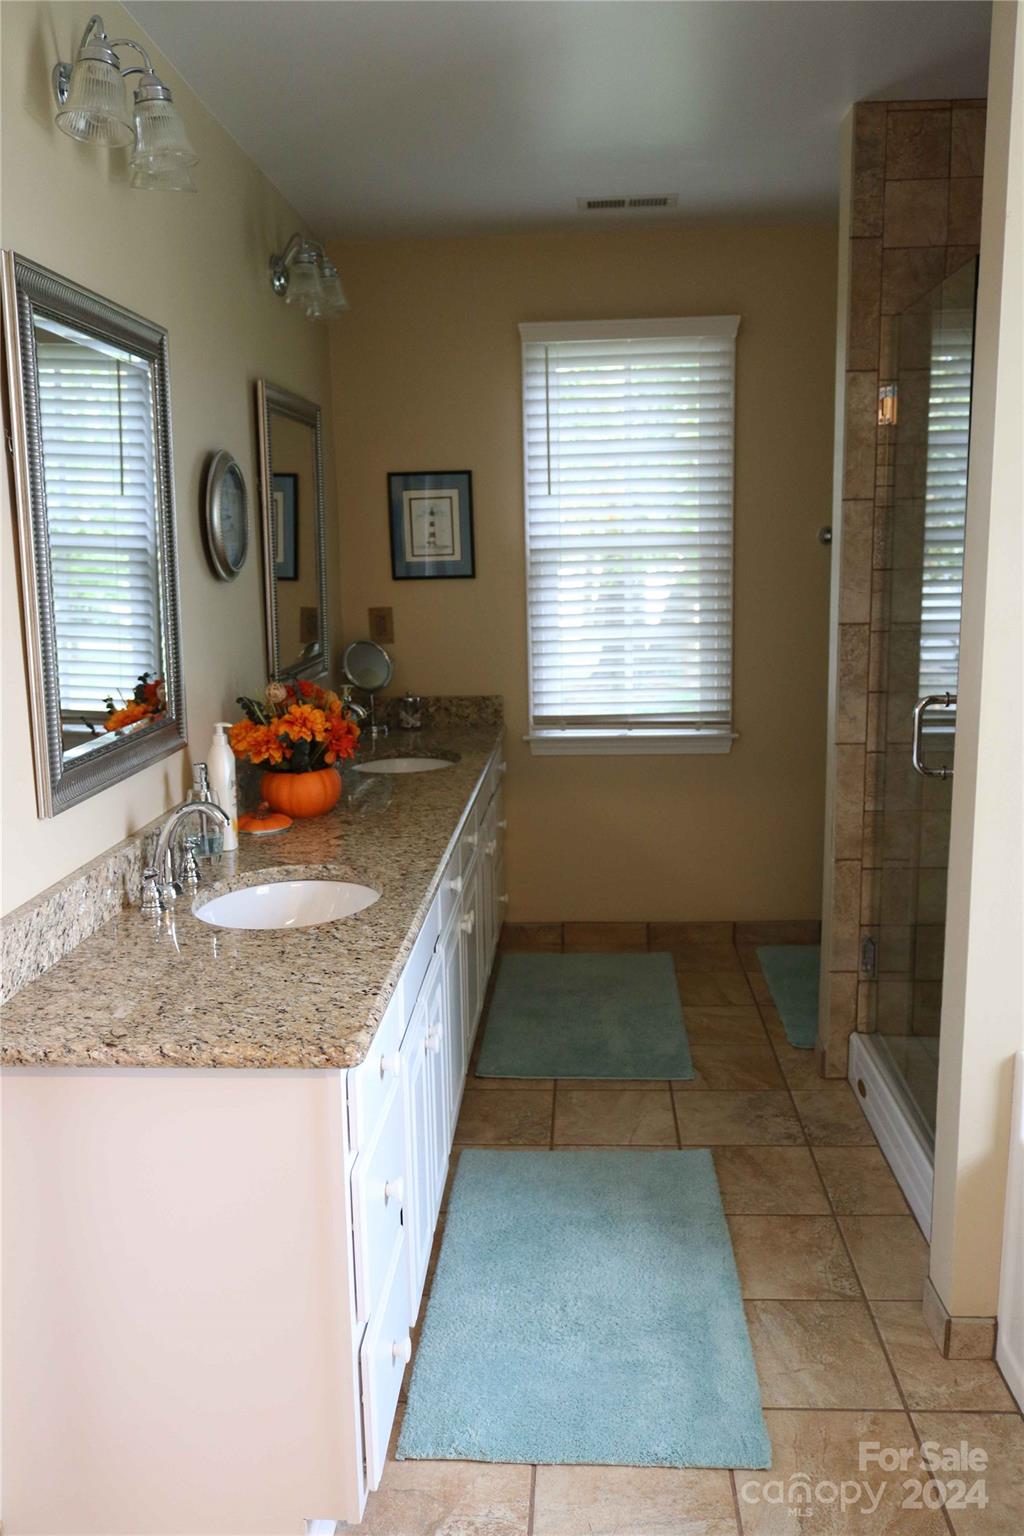
Beautiful, meticulously maintained brick ranch in Carolando neighborhood. BRAND NEW HVAC Sept 2024.Gorgeous oak hardwood floors (2022) in the foyer, DR and den. NEW window blinds. Kitchen has custom cabinets, granite counter tops, appliances (2019), walk-in pantry. Laundry room with shelving. Split bedroom plan. Spacious primary suite includes bath with tile shower, separate garden tub, walk-in closet. Sizeable secondary bedrooms - one w/walk-in closet. Beautifully updated second full bath with tile shower. Welcoming front porch with ceiling fans. Large deck for entertaining with installed natural gas grill. New automatic crawl space vents. Recirculating system for instant hot water in baths and kitchen. Large lot with mature trees. 10 x 12 shed w/power. 10 x 21 car/camper cover. Stove and Refrigerator in the garage do not convey. Carolando Neighborhood Association has a voluntary fee of $25 per year. Convenient to I-85, I-485, shopping, dining and Charlotte Motor Speedway.
Additional Information
- Interior Features
- Attic Stairs Pulldown, Entrance Foyer, Garden Tub, Open Floorplan, Pantry, Split Bedroom, Walk-In Closet(s), Walk-In Pantry
- Floor Coverings
- Bamboo, Carpet, Tile, Wood
- Equipment
- Dishwasher, Disposal, Gas Range, Gas Water Heater, Microwave, Plumbed For Ice Maker
- Foundation
- Crawl Space
- Main Level Rooms
- Great Room, Kitchen, Dining Room, Primary Bedroom, Bedroom(s), Bedroom(s), Bathroom-Full, Bathroom-Full, Laundry
- Laundry Location
- Electric Dryer Hookup, Laundry Room, Main Level, Washer Hookup
- Heating
- Forced Air, Natural Gas
- Water
- City
- Sewer
- Public Sewer
- Exterior Construction
- Brick Full
- Parking
- Attached Garage, Garage Door Opener, Garage Faces Side
- Driveway
- Concrete, Paved
- Lot Description
- Level, Wooded
- Elementary School
- Pitts School
- Middle School
- Roberta Road
- High School
- Jay M. Robinson
- Total Property HLA
- 1774
- Master on Main Level
- Yes
Mortgage Calculator
“ Based on information submitted to the MLS GRID as of . All data is obtained from various sources and may not have been verified by broker or MLS GRID. Supplied Open House Information is subject to change without notice. All information should be independently reviewed and verified for accuracy. Some IDX listings have been excluded from this website. Properties may or may not be listed by the office/agent presenting the information © 2026 Canopy MLS as distributed by MLS GRID”

Last Updated: