210 N Church Street Unit #3405, Charlotte, NC 28202
- $359,000
- 1
- BD
- 1
- BA
- 670
- SqFt






Listing courtesy of Keller Williams Ballantyne Area. brettdunleavy@gmail.com
Sold listing courtesy of EXP Realty LLC Ballantyne
- Sold Price
- $359,000
- List Price
- $365,000
- MLS#
- 4183775
- Status
- CLOSED
- Days on Market
- 59
- Property Type
- Residential
- Architectural Style
- Transitional
- Year Built
- 2007
- Closing Date
- Nov 14, 2024
- Bedrooms
- 1
- Bathrooms
- 1
- Full Baths
- 1
- Living Area
- 670
- Sq Ft Total
- 670
- County
- Mecklenburg
- Subdivision
- Avenue Condominiums
- Special Conditions
- None
Property Description
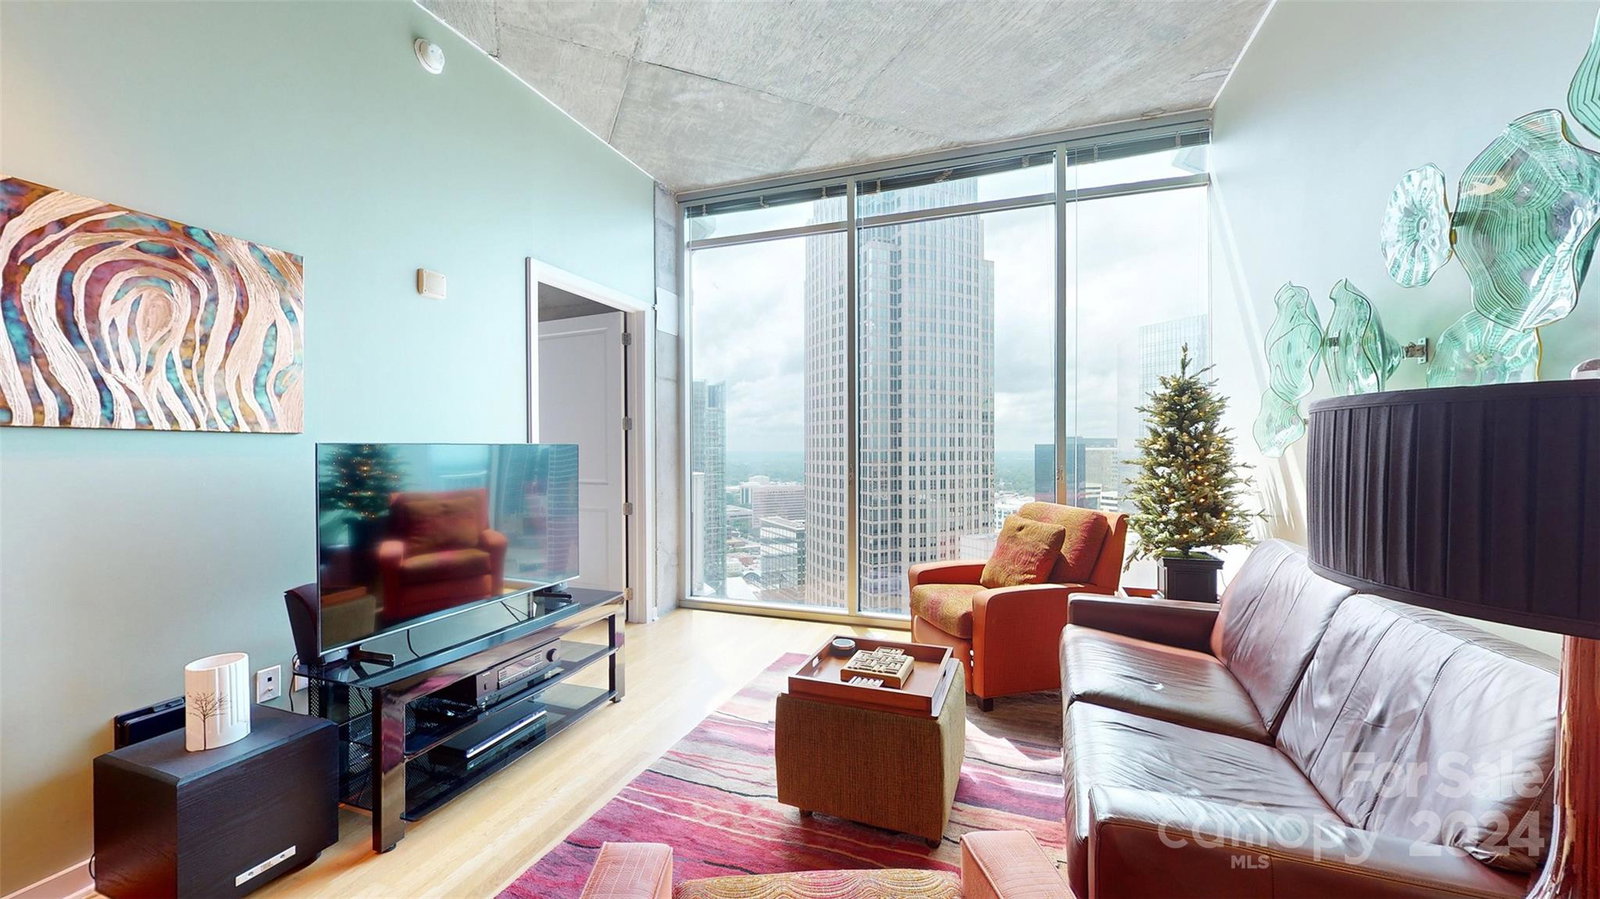
Experience unparalleled luxury and breathtaking views from the 34th floor of the prestigious Avenues Condominiums located in fantastic Fourth Ward. This exquisite one-bedroom unit offers an expansive living space with soaring 11-foot ceilings and timeless hardwood floors. Perfectly designed for Uptown living. The condo has never been permanently lived in and only used for Uptown events. The Avenue redefines luxury living with its exceptional amenities including the amenity rich 10th floor consisting of a rooftop outdoor pool, terrace with fireplace, fully equipped 24 hour fitness center, and 24/7 concierge service. You are within walking distance of top restaurants, shops, grocery and cultural hotspots including Blumenthal, Bank of America Stadium, Spectrum Center and more. Step into the elegantly designed lobby, where you’ll find 24-hour concierge ensuring both safety and peace of mind. Embrace a lifestyle of sophistication and convenience at the Avenues Condominiums.
Additional Information
- Hoa Fee
- $264
- Hoa Fee Paid
- Monthly
- Community Features
- Clubhouse, Concierge, Elevator, Fitness Center, Picnic Area, Recreation Area, Rooftop Terrace
- Equipment
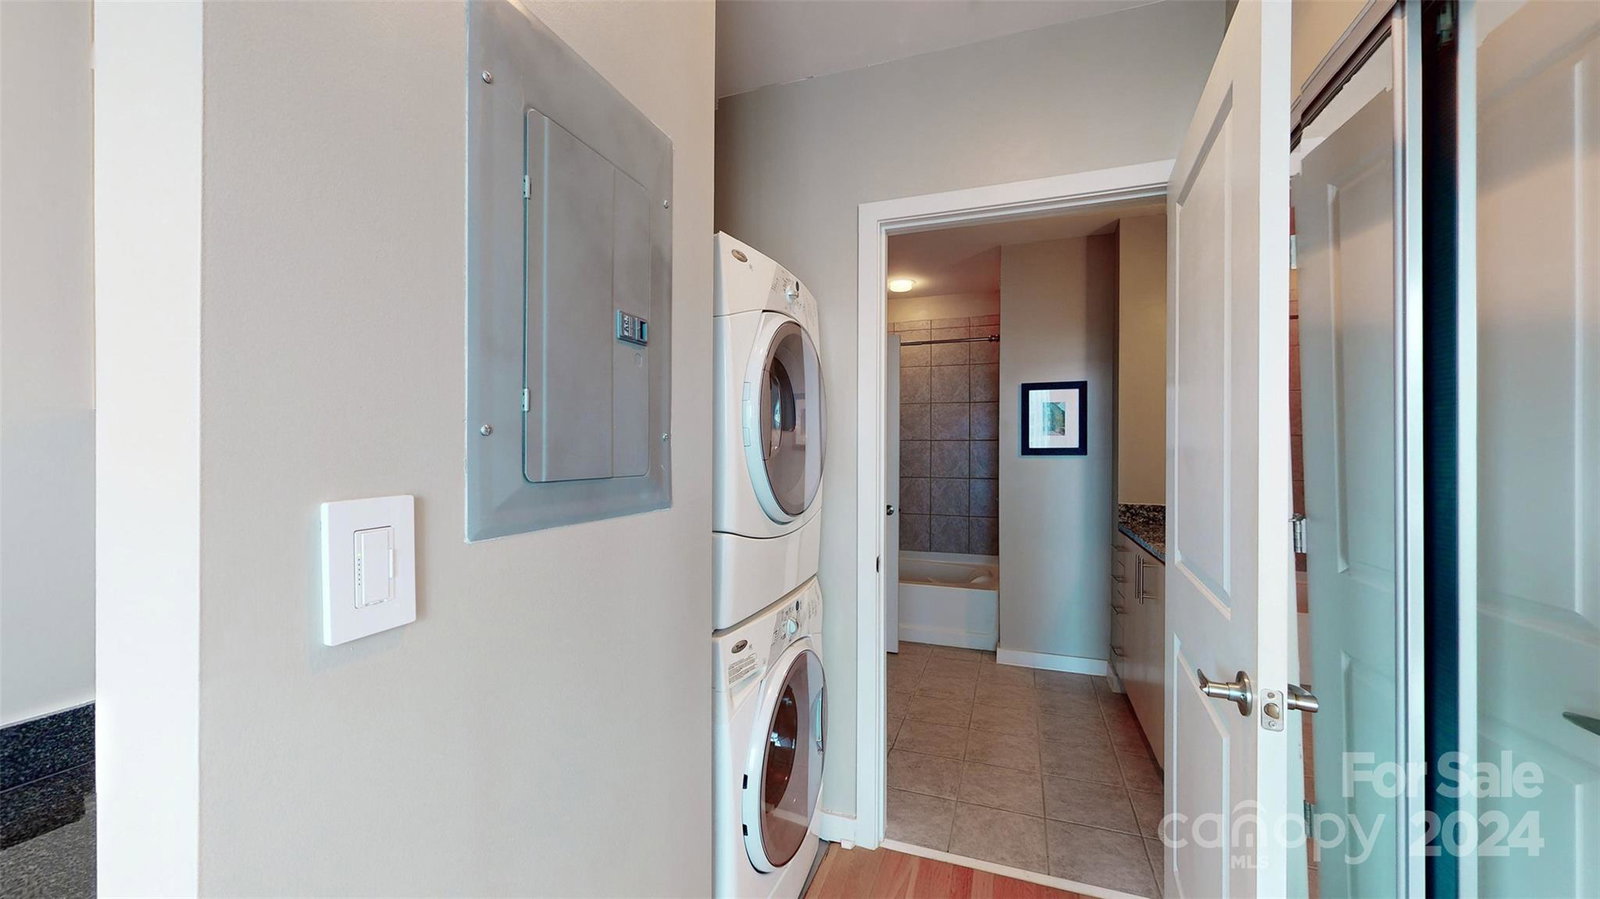
- Dishwasher, Disposal, Dryer, Electric Oven, Electric Water Heater, Microwave, Refrigerator with Ice Maker
- Foundation
- Other - See Remarks
- Main Level Rooms
- Primary Bedroom, Kitchen, Living Room, Bathroom-Full
- Laundry Location
- In Unit
- Heating
- Heat Pump
- Water
- City
- Sewer
- Public Sewer
- Exterior Features
- Elevator, Rooftop Terrace
- Exterior Construction
- Other - See Remarks
- Parking
- Assigned
- Driveway
- Paved
- Elementary School
- Unspecified
- Middle School
- Sedgefield
- High School
- Myers Park
- Total Property HLA
- 670
Mortgage Calculator
“ Based on information submitted to the MLS GRID as of . All data is obtained from various sources and may not have been verified by broker or MLS GRID. Supplied Open House Information is subject to change without notice. All information should be independently reviewed and verified for accuracy. Some IDX listings have been excluded from this website. Properties may or may not be listed by the office/agent presenting the information © 2026 Canopy MLS as distributed by MLS GRID”

Last Updated: