10807 Rogalla Drive, Charlotte, NC 28277
- $665,000
- 3
- BD
- 3
- BA
- 2,455
- SqFt




Listing courtesy of Keller Williams Connected. christina@thestaceysaulsgroup.com
Sold listing courtesy of Coldwell Banker Realty
- Sold Price
- $665,000
- List Price
- $675,000
- MLS#
- 4183633
- Status
- CLOSED
- Days on Market
- 32
- Property Type
- Residential
- Year Built
- 2004
- Closing Date
- Oct 21, 2024
- Bedrooms
- 3
- Bathrooms
- 3
- Full Baths
- 2
- Half Baths
- 1
- Lot Size
- 3,484
- Lot Size Area
- 0.08
- Living Area
- 2,455
- Sq Ft Total
- 2455
- County
- Mecklenburg
- Subdivision
- Ivy Ridge at Ballantyne
- Special Conditions
- None
Property Description
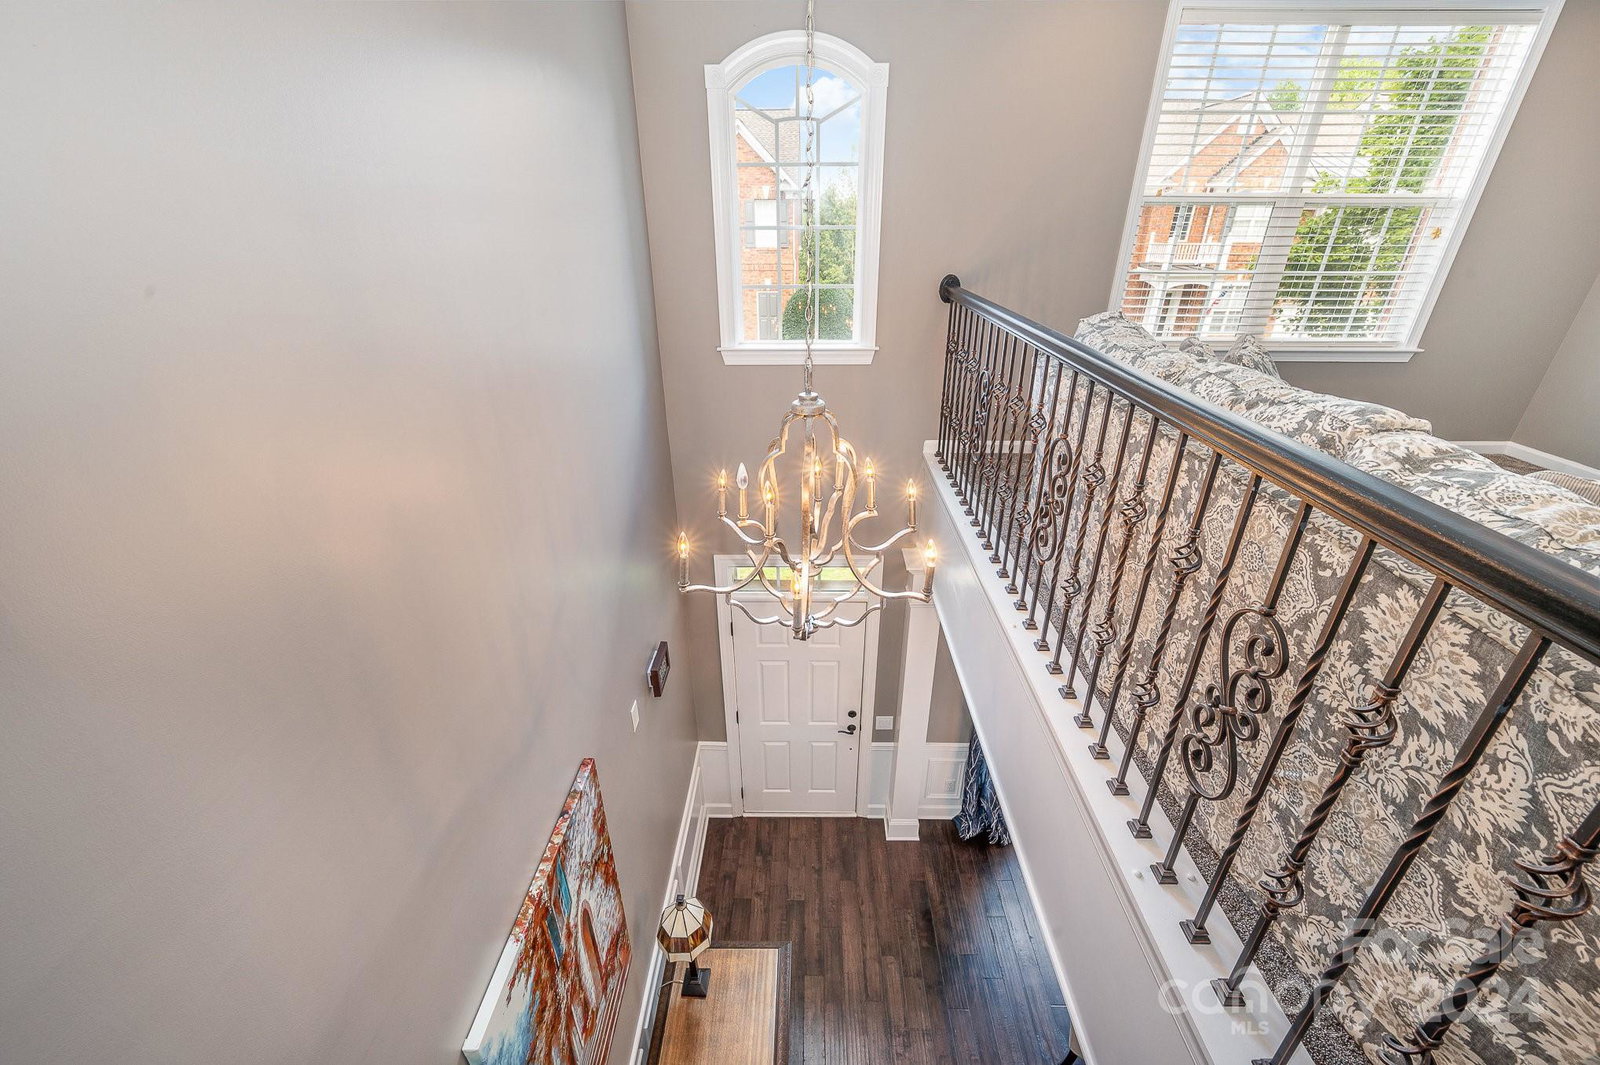
This stunning full brick end-unit townhome, just minutes from Ballantyne Village and I-485, offers both luxury and convenience. The main level boasts a primary suite, hardwood floors, and a spacious 2-story great room with a cozy fireplace. The gourmet kitchen impresses with high-end finishes, stainless steel appliances, a new full-size beverage fridge (2023), a large island with seating, and beautiful quartz countertops. Updates include two HVAC units, two furnaces, and new carpet (2020). Both the garage and outdoor patio feature durable epoxy flooring. Designer touches and abundant natural light enhance both levels. The backyard, with a new fence installed in 2023, is perfect for relaxing or entertaining. You’ll love the privacy and quiet location within the neighborhood. Zoned for top-rated schools! This townhome is a must-see!
Additional Information
- Hoa Fee
- $295
- Hoa Fee Paid
- Monthly
- Community Features
- Clubhouse, Sidewalks, Street Lights
- Fireplace
- Yes
- Interior Features
- Attic Stairs Pulldown, Attic Walk In, Built-in Features, Cable Prewire, Kitchen Island, Open Floorplan, Pantry, Walk-In Closet(s)
- Floor Coverings
- Carpet, Tile, Wood
- Equipment
- Bar Fridge, Convection Oven, Dishwasher, Disposal, Electric Cooktop, Exhaust Fan, Exhaust Hood, Gas Water Heater, Microwave, Washer/Dryer
- Foundation
- Slab
- Main Level Rooms
- Breakfast, Dining Room, Kitchen, Bar/Entertainment, Bathroom-Half, Great Room-Two Story, Laundry, Primary Bedroom, Bathroom-Full
- Laundry Location
- Laundry Room, Main Level
- Heating
- Forced Air, Natural Gas
- Water
- City
- Sewer
- Public Sewer
- Exterior Features
- Lawn Maintenance
- Exterior Construction
- Brick Full
- Roof
- Shingle
- Parking
- Driveway, Attached Garage, Garage Faces Front
- Driveway
- Concrete, Paved
- Lot Description
- End Unit, Level
- Elementary School
- Ballantyne
- Middle School
- Community House
- High School
- Ardrey Kell
- Zoning
- CC
- Total Property HLA
- 2455
Mortgage Calculator
“ Based on information submitted to the MLS GRID as of . All data is obtained from various sources and may not have been verified by broker or MLS GRID. Supplied Open House Information is subject to change without notice. All information should be independently reviewed and verified for accuracy. Some IDX listings have been excluded from this website. Properties may or may not be listed by the office/agent presenting the information © 2026 Canopy MLS as distributed by MLS GRID”

Last Updated: