1442 Hilton Way, Monroe, NC 28110
- $420,000
- 3
- BD
- 2
- BA
- 1,850
- SqFt




Listing courtesy of Realtynex. rodney@realtynex.com
Sold listing courtesy of Real Broker, LLC
- Sold Price
- $420,000
- List Price
- $449,900
- MLS#
- 4183521
- Status
- CLOSED
- Days on Market
- 65
- Property Type
- Residential
- Year Built
- 1994
- Closing Date
- Nov 25, 2024
- Bedrooms
- 3
- Bathrooms
- 2
- Full Baths
- 2
- Lot Size
- 26,571
- Lot Size Area
- 0.61
- Living Area
- 1,850
- Sq Ft Total
- 1850
- County
- Union
- Subdivision
- Whitehall
- Special Conditions
- None
Property Description
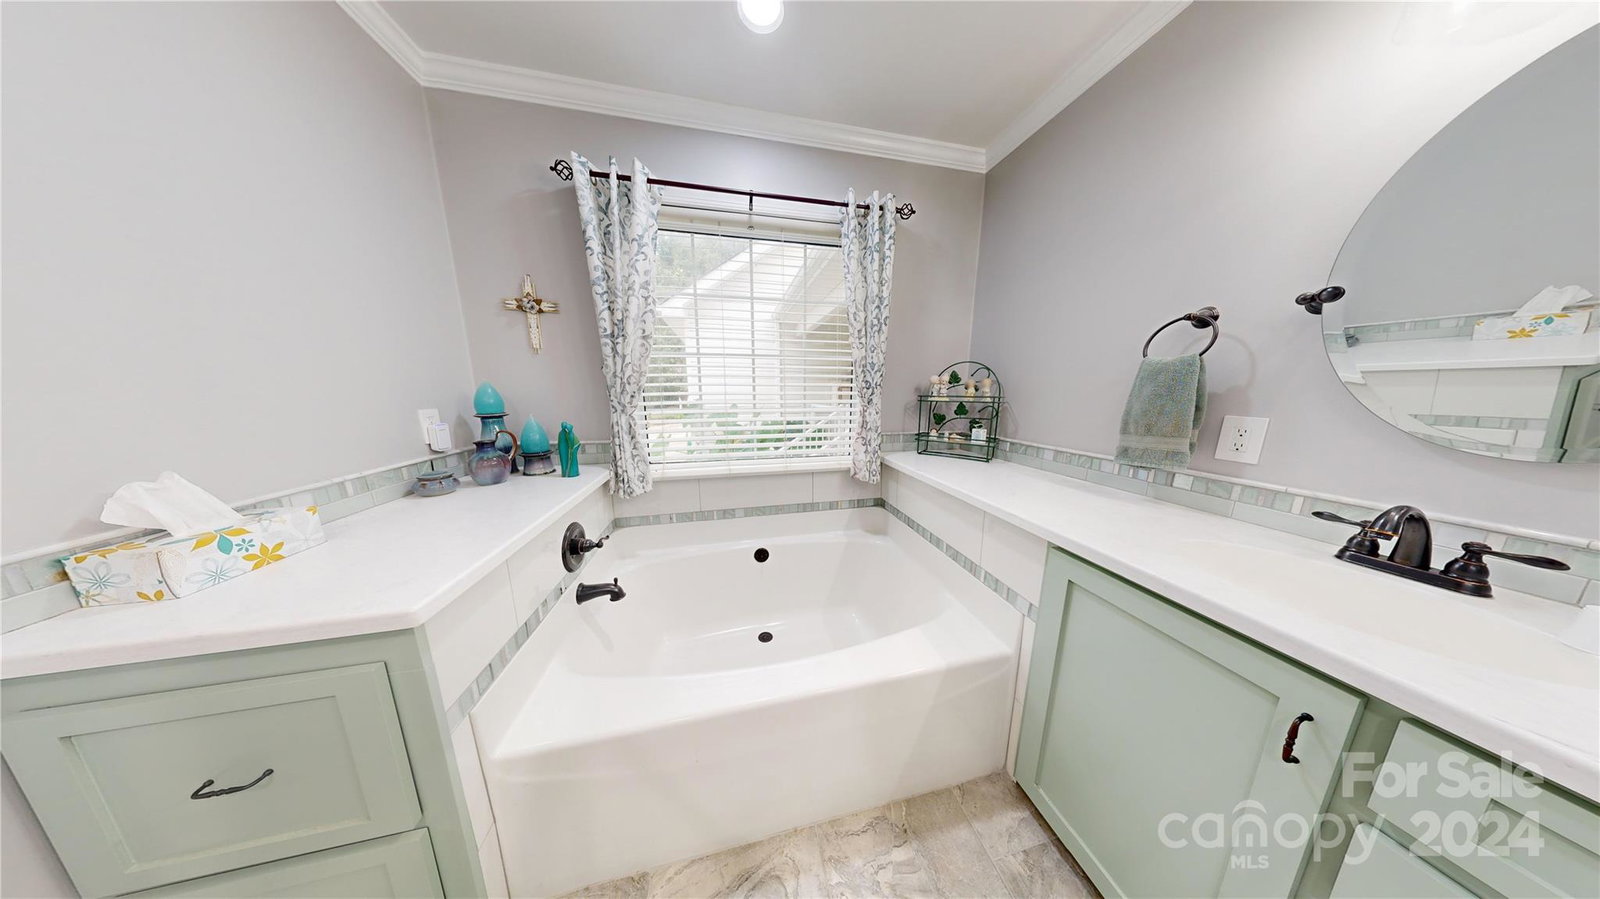
Wow, you don't see homes like this anymore - Storage Galore!! This Home has 4-car garage and sits on a .61 acre lot (The add'l attached 2-Car was built on 2020 and it's climate control for collector car enthusiast) and it's located at the end of the street on a Cul-de-Sac. Seller is in the construction industry so property has been fully updated with premium finishes and materials and it's also been prepped for an upstairs expansion that can add 600+ heated sq ft to the home (as per seller). Updates include Custom Kitchen Cabinetry w/soft close, Primary Bathroom w/curbless entry shower, custom vanity & cabinets, spa tub, gazebo with hot tub outside, and much more - too many items to list - this is a must see. No HOA dues, Garage Attic Storage/workshop contains an additional 392 sq ft. See illustration Pictures and Floor plan for location of planned stairway expansion and all the additional storage. Home has fantastic upside by adding the additional square footage of heated.
Additional Information
- Fireplace
- Yes
- Interior Features
- Attic Other, Attic Stairs Pulldown, Hot Tub, Kitchen Island, Storage, Walk-In Closet(s)
- Floor Coverings
- Carpet, Laminate, Vinyl, Wood
- Equipment
- Dishwasher, Exhaust Fan, Gas Range, Microwave, Refrigerator with Ice Maker, Tankless Water Heater
- Foundation
- Slab
- Main Level Rooms
- Primary Bedroom, Bedroom(s), Bedroom(s), Bathroom-Full, Bathroom-Full
- Laundry Location
- In Hall, Laundry Room
- Heating
- Central, Heat Pump
- Water
- City
- Sewer
- Public Sewer
- Exterior Features
- Hot Tub
- Exterior Construction
- Brick Partial, Hardboard Siding, Vinyl, Wood
- Roof
- Shingle
- Parking
- Driveway, Attached Garage, Garage Faces Side
- Driveway
- Concrete, Paved
- Lot Description
- Cul-De-Sac
- Elementary School
- Unspecified
- Middle School
- Unspecified
- High School
- Unspecified
- Zoning
- AP4
- Total Property HLA
- 1850
- Master on Main Level
- Yes
Mortgage Calculator
“ Based on information submitted to the MLS GRID as of . All data is obtained from various sources and may not have been verified by broker or MLS GRID. Supplied Open House Information is subject to change without notice. All information should be independently reviewed and verified for accuracy. Some IDX listings have been excluded from this website. Properties may or may not be listed by the office/agent presenting the information © 2026 Canopy MLS as distributed by MLS GRID”

Last Updated: