743 Grandin Road, Charlotte, NC 28208
- $408,000
- 2
- BD
- 3
- BA
- 1,077
- SqFt






Listing courtesy of RE/MAX EXECUTIVE. chrisklebba@gmail.com
Sold listing courtesy of Coldwell Banker Realty
- Sold Price
- $408,000
- List Price
- $410,000
- MLS#
- 4183431
- Status
- CLOSED
- Days on Market
- 35
- Property Type
- Residential
- Architectural Style
- Arts and Crafts
- Year Built
- 2004
- Closing Date
- Nov 07, 2024
- Bedrooms
- 2
- Bathrooms
- 3
- Full Baths
- 2
- Half Baths
- 1
- Living Area
- 1,077
- Sq Ft Total
- 1077
- County
- Mecklenburg
- Subdivision
- The Grandin
- Special Conditions
- None
- Waterfront Features
- None
Property Description
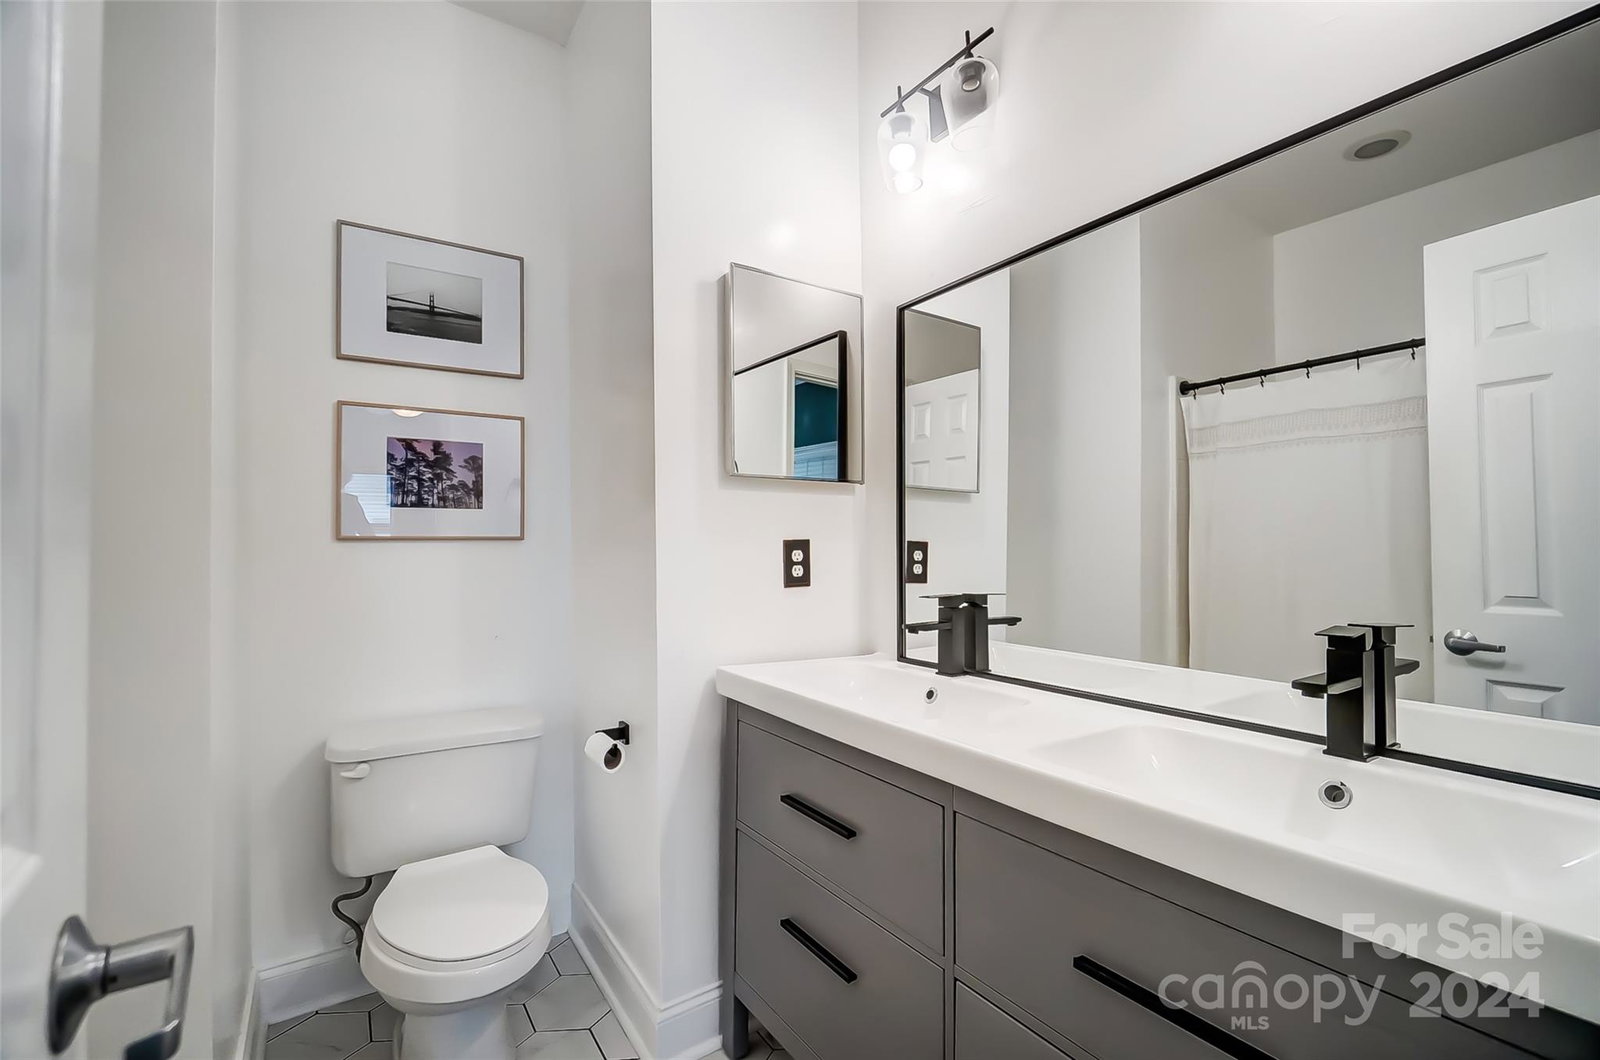
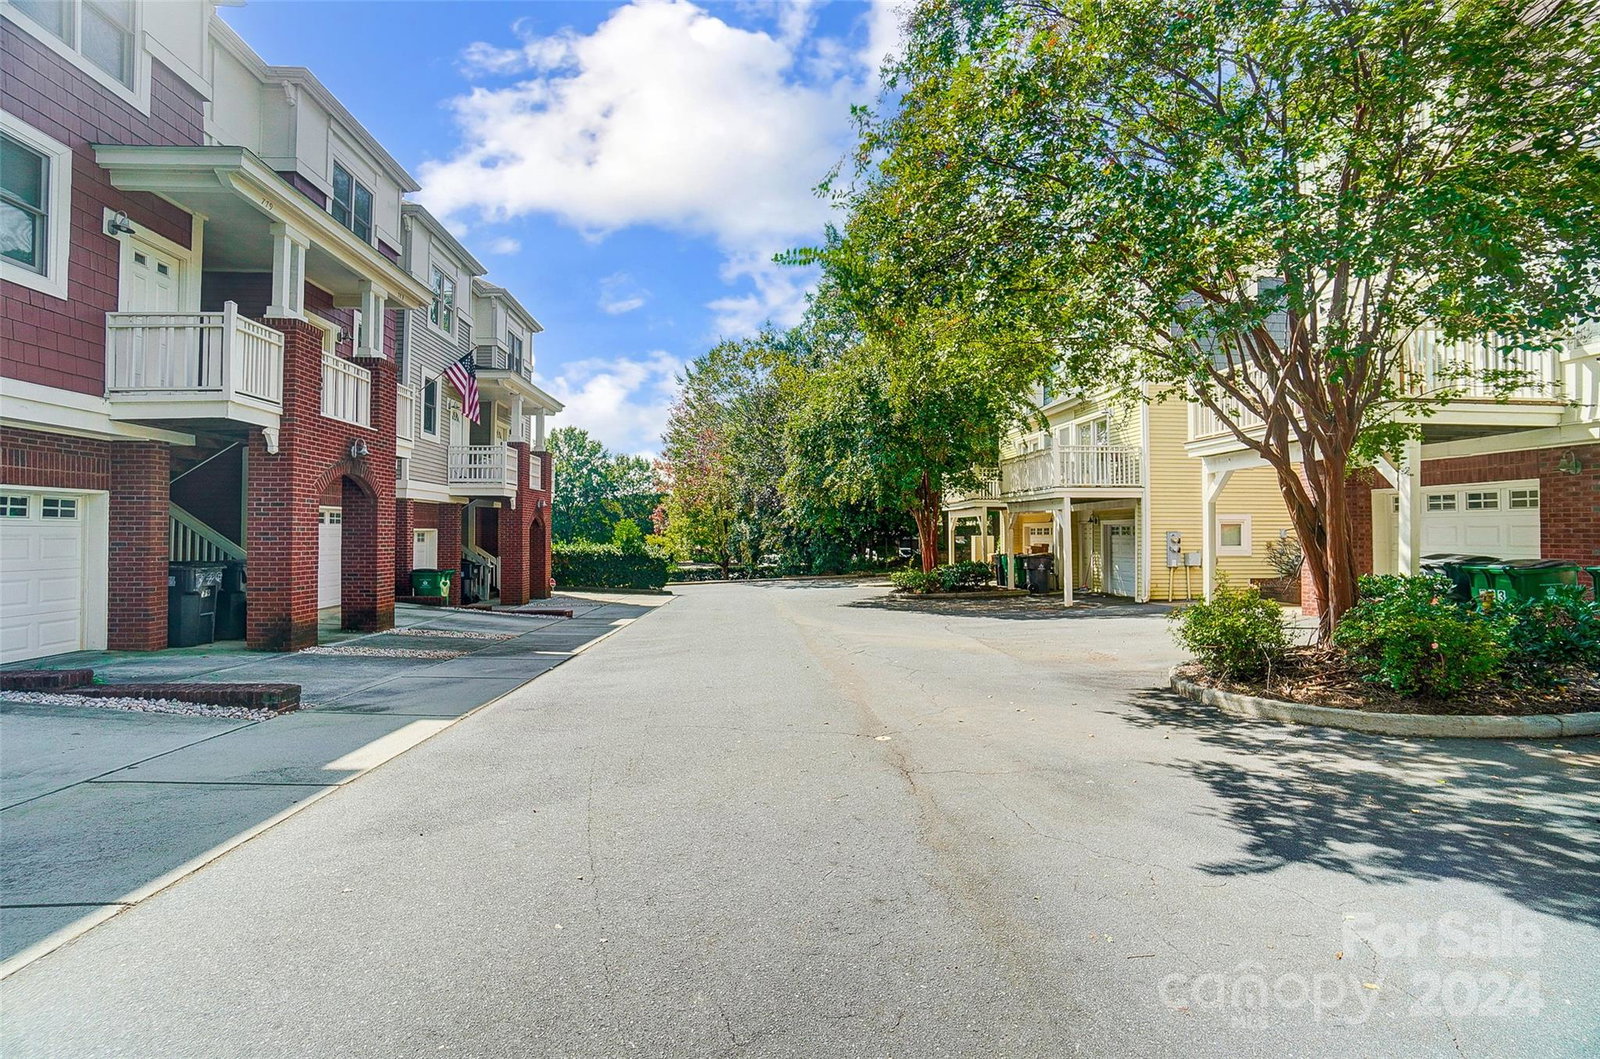
WALK to Bank of America stadium!! Discover this delightful 2-bedroom, 2.5-bathroom end-unit condo in Wesley Heights. Freshly painted throughout, this three-story home features an attached one-car garage and a convenient storage unit. The main floor boasts a spacious, open layout with hardwood floors and a cozy gas log fireplace in the living room. The kitchen is equipped with matching appliances, granite countertops, a kitchen island, and ample cabinet space. On the second floor, you'll find two bedrooms, each with its own full bathroom. For added convenience, there are laundry hookups both in the garage and on the second floor. Enjoy relaxing on the covered front porch or the back deck—ideal spots to unwind after a busy day. This condo is in a fantastic location, just a short walk from shopping, dining, entertainment, and the Stewart Creek Greenway.
Additional Information
- Fireplace
- Yes
- Interior Features
- Breakfast Bar, Kitchen Island, Storage, Walk-In Closet(s)
- Floor Coverings
- Carpet
- Equipment
- Dishwasher, Disposal, Electric Oven, Electric Range, Exhaust Fan
- Foundation
- Basement, Other - See Remarks
- Main Level Rooms
- Living Room, Kitchen, Bathroom-Half
- Laundry Location
- In Garage, Laundry Closet, Multiple Locations, Upper Level
- Heating
- Forced Air, Natural Gas
- Water
- City
- Sewer
- Public Sewer
- Exterior Construction
- Brick Partial, Hardboard Siding
- Roof
- Shingle
- Parking
- Basement, Attached Garage, Garage Faces Rear
- Driveway
- Other, Paved
- Lot Description
- End Unit, Views
- Elementary School
- Unspecified
- Middle School
- Unspecified
- High School
- Unspecified
- Total Property HLA
- 1077
Mortgage Calculator
“ Based on information submitted to the MLS GRID as of . All data is obtained from various sources and may not have been verified by broker or MLS GRID. Supplied Open House Information is subject to change without notice. All information should be independently reviewed and verified for accuracy. Some IDX listings have been excluded from this website. Properties may or may not be listed by the office/agent presenting the information © 2026 Canopy MLS as distributed by MLS GRID”

Last Updated: