6911 Conservatory Lane, Charlotte, NC 28210
- $1,650,000
- 4
- BD
- 4
- BA
- 4,013
- SqFt




Listing courtesy of Cottingham Chalk. ccraig@cottinghamchalk.com
Sold listing courtesy of Brandon Lawn Real Estate LLC
- Sold Price
- $1,650,000
- List Price
- $1,525,000
- MLS#
- 4183336
- Status
- CLOSED
- Days on Market
- 29
- Property Type
- Residential
- Architectural Style
- Traditional
- Year Built
- 2010
- Closing Date
- Oct 15, 2024
- Bedrooms
- 4
- Bathrooms
- 4
- Full Baths
- 3
- Half Baths
- 1
- Lot Size
- 18,295
- Lot Size Area
- 0.42
- Living Area
- 4,013
- Sq Ft Total
- 4013
- County
- Mecklenburg
- Subdivision
- Conservatory
- Special Conditions
- None
Property Description
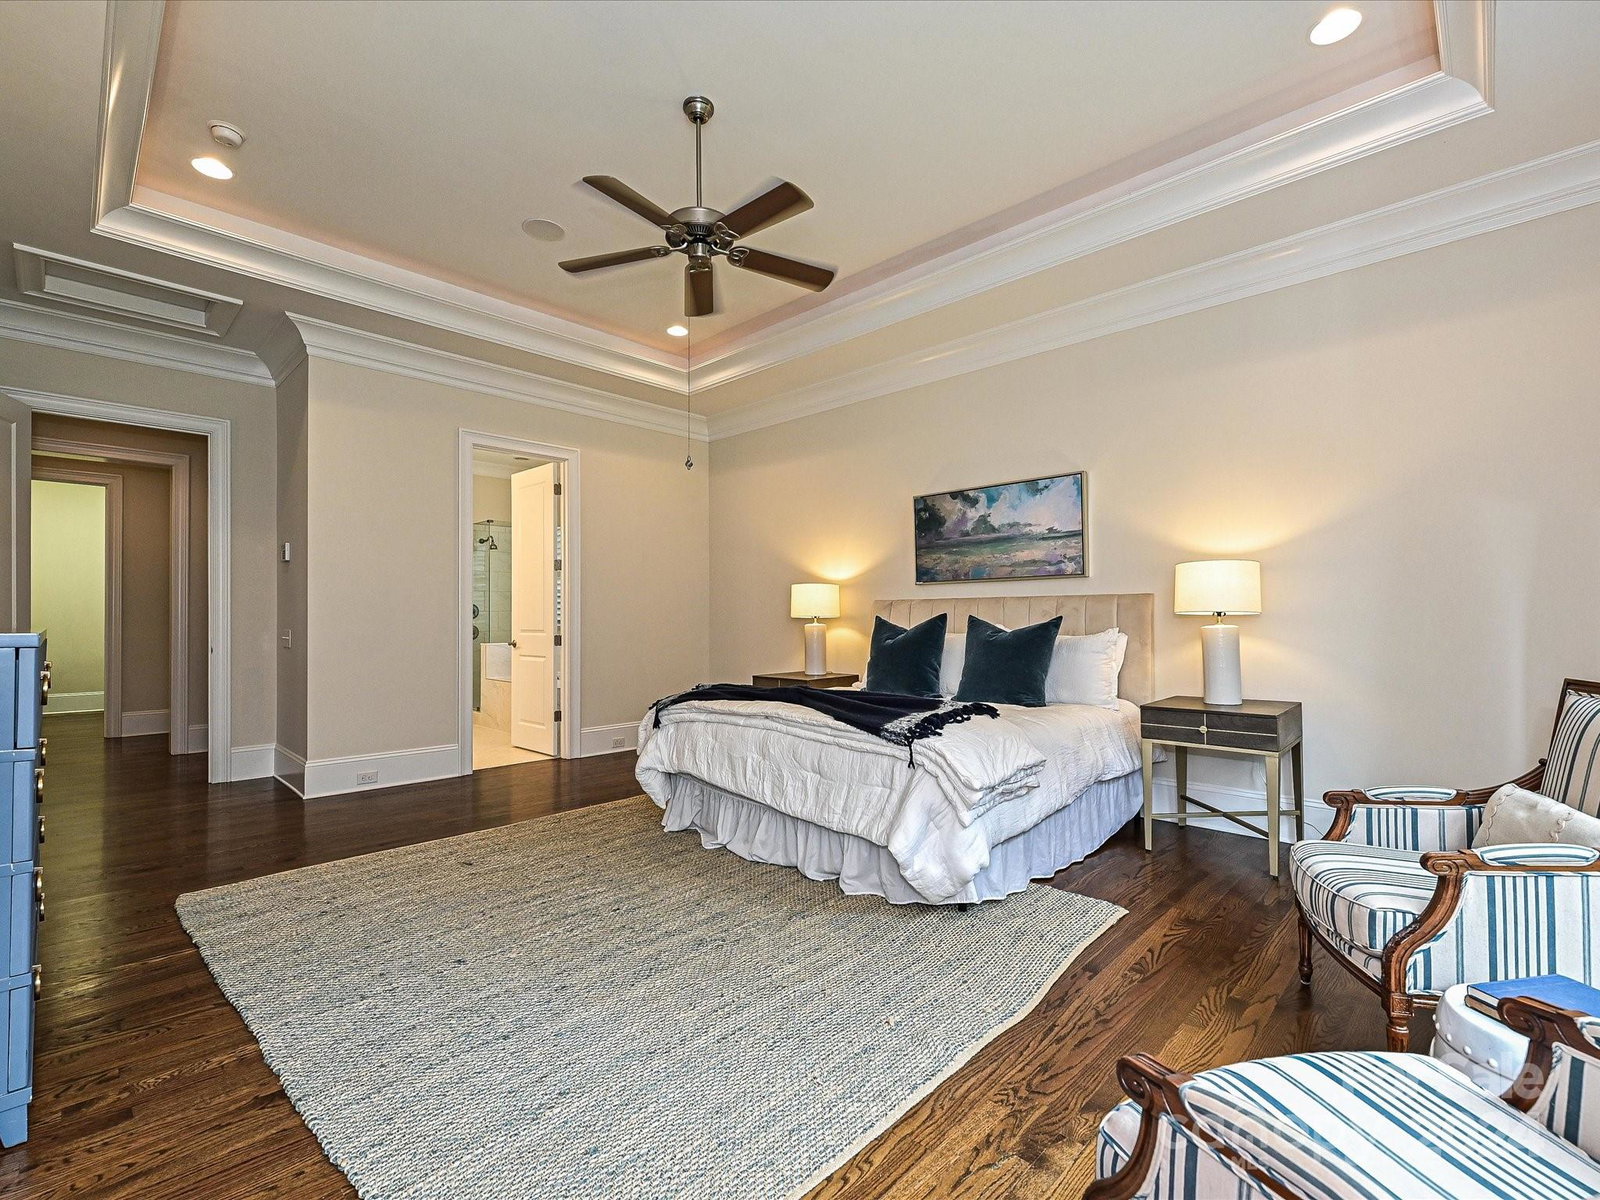
This home is a true masterpiece of design and comfort, offering both luxury and gated privacy in a highly sought-after SouthPark location. Experience refined living in this 4,000+ sf Simonini home with high-end finishes. Fresh neutral paint enhances the bright interior, featuring wood floors, stylish light fixtures, and custom moldings. The chef's kitchen with expansive island includes a 48” Wolf gas range with double ovens, Sub-Zero side by side refrigerator, and custom vent hood. The main-floor primary suite is a retreat, and all 4 bedrooms include ensuite bathrooms. Flexible spaces include a bonus room, loft, and office space. Situated on large landscaped 0.43 acre lot with lawn and natural areas, this home offers tranquility and privacy. Outdoor living shines with a travertine loggia, stone fireplace, & paver patio. With new carpet, custom closets, a 2-car garage plus extra driveway parking, this home provides luxury and comfort in a prime location. Schedule your visit today!
Additional Information
- Hoa Fee
- $1,300
- Hoa Fee Paid
- Quarterly
- Community Features
- Gated, Sidewalks, Street Lights
- Fireplace
- Yes
- Interior Features
- Attic Stairs Pulldown, Built-in Features, Drop Zone, Entrance Foyer, Kitchen Island, Open Floorplan, Pantry, Walk-In Closet(s)
- Floor Coverings
- Carpet, Tile, Wood
- Equipment
- Dishwasher, Disposal, Double Oven, Exhaust Hood, Gas Range, Indoor Grill, Microwave, Plumbed For Ice Maker, Refrigerator with Ice Maker
- Foundation
- Crawl Space
- Main Level Rooms
- Primary Bedroom, Bathroom-Full, Bathroom-Half, Kitchen, Dining Room, Great Room, Breakfast, Laundry
- Laundry Location
- Electric Dryer Hookup, Mud Room, Inside, Laundry Room, Main Level, Sink
- Heating
- Forced Air, Natural Gas
- Water
- City
- Sewer
- Other - See Remarks
- Exterior Construction
- Brick Partial, Other - See Remarks
- Roof
- Shingle
- Parking
- Driveway, Attached Garage
- Driveway
- Concrete, Paved
- Elementary School
- Beverly Woods
- Middle School
- Carmel
- High School
- South Mecklenburg
- Total Property HLA
- 4013
- Master on Main Level
- Yes
Mortgage Calculator
“ Based on information submitted to the MLS GRID as of . All data is obtained from various sources and may not have been verified by broker or MLS GRID. Supplied Open House Information is subject to change without notice. All information should be independently reviewed and verified for accuracy. Some IDX listings have been excluded from this website. Properties may or may not be listed by the office/agent presenting the information © 2026 Canopy MLS as distributed by MLS GRID”

Last Updated: