3238 Meadow Rue Lane, Statesville, NC 28625
- $555,000
- 3
- BD
- 3
- BA
- 2,827
- SqFt






Listing courtesy of Allen Tate/Royal Properties. miketoddrp@bellsouth.net
Sold listing courtesy of Madison & Company Realty
- Sold Price
- $555,000
- List Price
- $569,900
- MLS#
- 4183284
- Status
- CLOSED
- Days on Market
- 54
- Property Type
- Residential
- Year Built
- 1996
- Closing Date
- Nov 13, 2024
- Bedrooms
- 3
- Bathrooms
- 3
- Full Baths
- 2
- Half Baths
- 1
- Lot Size
- 37,026
- Lot Size Area
- 0.85
- Living Area
- 2,827
- Sq Ft Total
- 2827
- County
- Iredell
- Subdivision
- Dogwood Hills
- Special Conditions
- None
Property Description
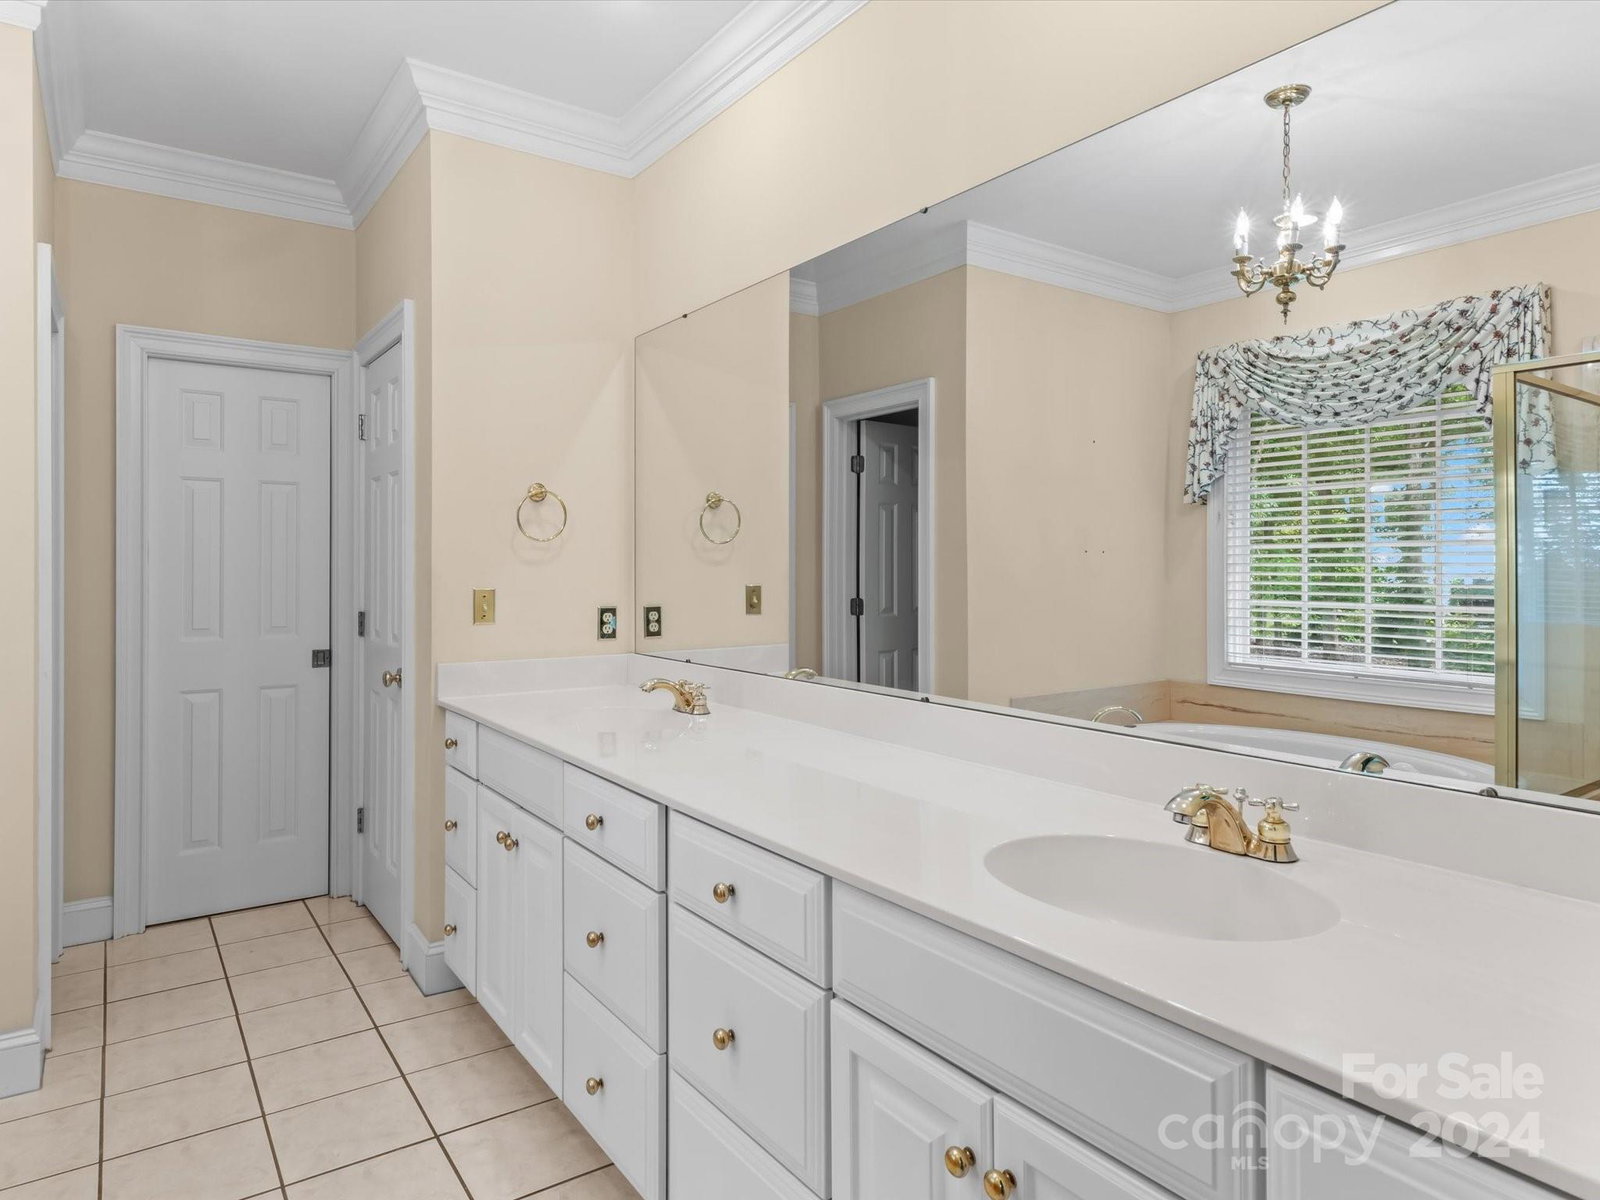
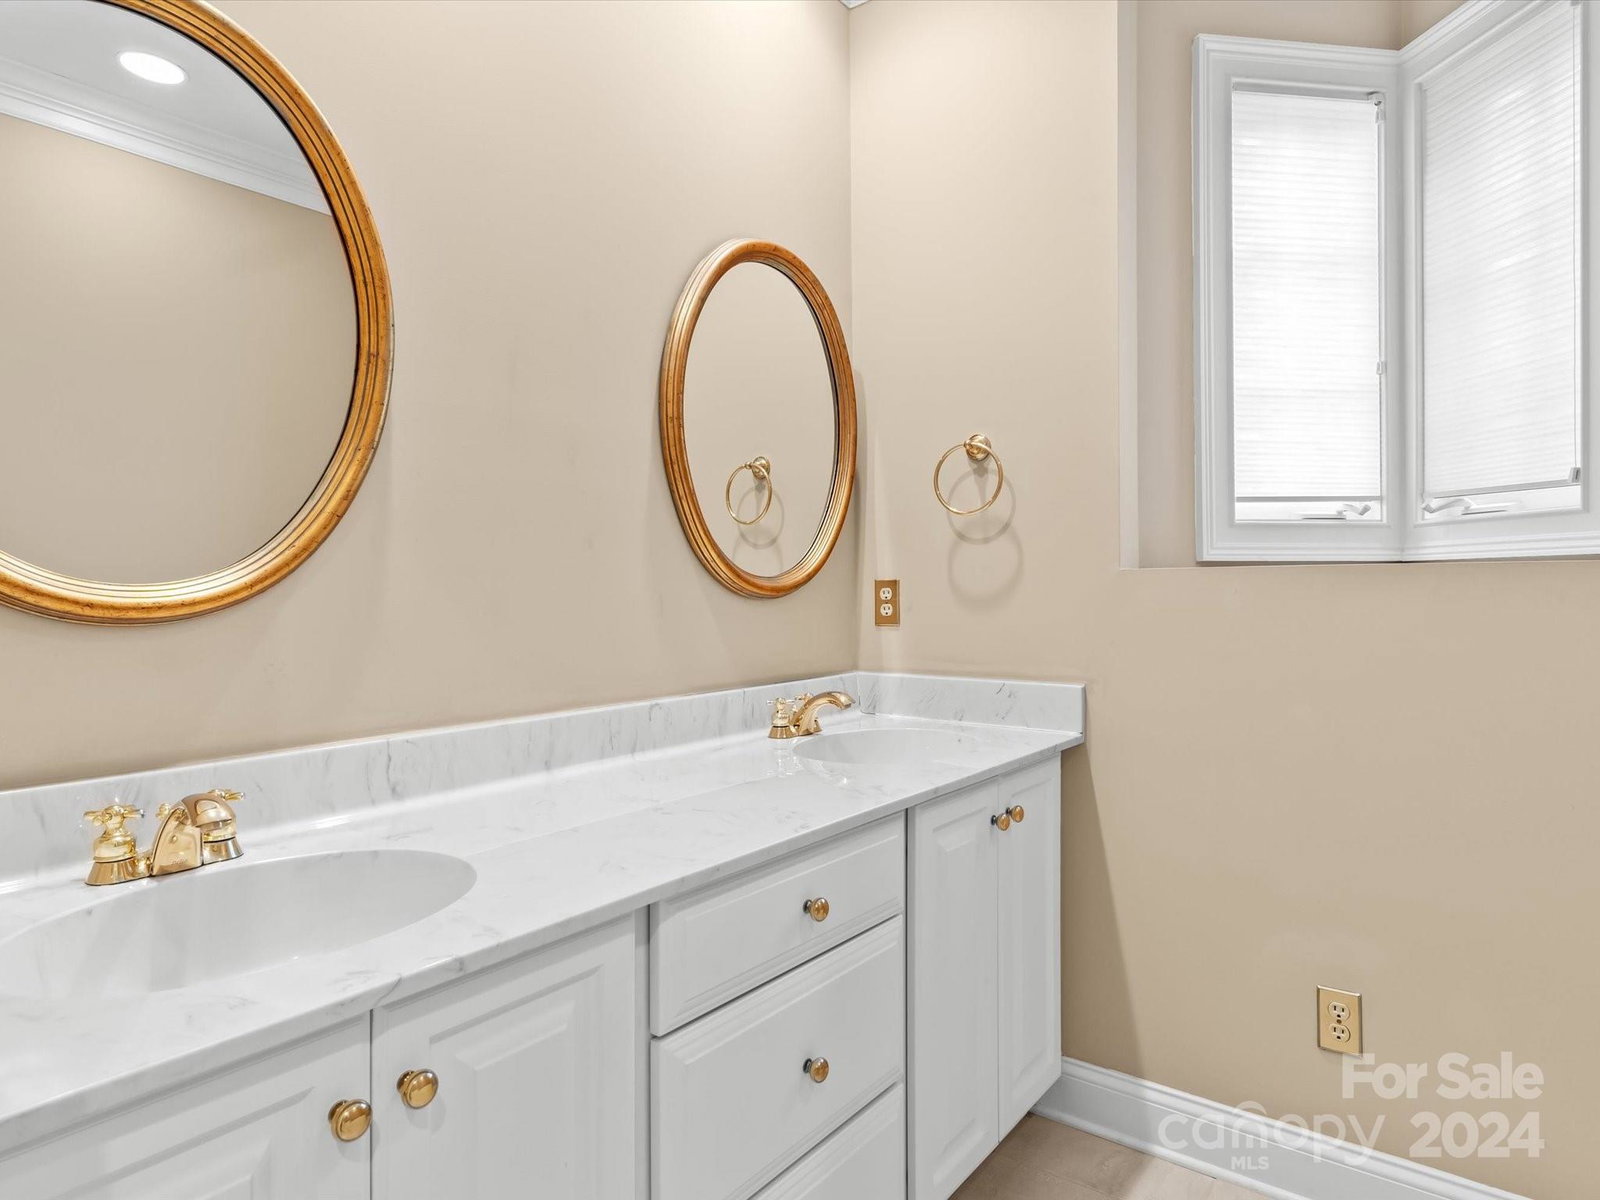
Beautiful all brick cul-de-sac/corner lot home located in prestigious Statesville neighborhood. This ranch home has all the bells and whistles you would want to find in your dream home. The kitchen includes ample cabinet /countertop space, gas cooktop, double wall oven and breakfast area. Large great room with gas fireplace and built- ins. Enclosed Sunroom with vaulted ceiling and separate HVAC. The foyer and dining area features 12 ft ceilings and hardwood flooring. Private office with extensive built-ins. Professionally installed security system installed and currently monitored. Private 3 tier brick patio overlooks the yard. A circular drive off the cul-de-sac leads to an oversized sideload garage. Home features two water heaters and a yard irrigation system. Lush landscaping surrounds the entire home making for excellent curb appeal. This home is a must see!
Additional Information
- Hoa Fee
- $500
- Hoa Fee Paid
- Annually
- Fireplace
- Yes
- Interior Features
- Open Floorplan, Walk-In Closet(s)
- Equipment
- Convection Oven, Dishwasher, Disposal, Double Oven, Electric Water Heater, Gas Cooktop, Ice Maker, Microwave, Refrigerator with Ice Maker, Self Cleaning Oven, Wall Oven, Washer/Dryer
- Foundation
- Crawl Space
- Main Level Rooms
- Primary Bedroom, Bedroom(s), Bedroom(s), Bathroom-Full, Bathroom-Full, Bathroom-Half, Kitchen, Dining Room, Great Room, Laundry, Sunroom, Office
- Laundry Location
- Laundry Room
- Heating
- Forced Air, Natural Gas
- Water
- City
- Sewer
- Public Sewer
- Exterior Construction
- Brick Full
- Roof
- Shingle
- Parking
- Circular Driveway, Attached Garage
- Driveway
- Concrete, Paved
- Lot Description
- Corner Lot, Cul-De-Sac
- Elementary School
- Unspecified
- Middle School
- Unspecified
- High School
- Unspecified
- Zoning
- R-15
- Total Property HLA
- 2827
- Master on Main Level
- Yes
Mortgage Calculator
“ Based on information submitted to the MLS GRID as of . All data is obtained from various sources and may not have been verified by broker or MLS GRID. Supplied Open House Information is subject to change without notice. All information should be independently reviewed and verified for accuracy. Some IDX listings have been excluded from this website. Properties may or may not be listed by the office/agent presenting the information © 2026 Canopy MLS as distributed by MLS GRID”

Last Updated: