258 Beechtree Circle, Rutherfordton, NC 28139
- $575,000
- 4
- BD
- 5
- BA
- 3,588
- SqFt




Listing courtesy of RE/MAX Journey. shenderson@remax.net
Sold listing courtesy of NorthGroup Real Estate LLC
- Sold Price
- $575,000
- List Price
- $575,000
- MLS#
- 4183248
- Status
- CLOSED
- Days on Market
- 46
- Property Type
- Residential
- Architectural Style
- Arts and Crafts
- Year Built
- 2009
- Closing Date
- Nov 04, 2024
- Bedrooms
- 4
- Bathrooms
- 5
- Full Baths
- 3
- Half Baths
- 2
- Lot Size
- 43,560
- Lot Size Area
- 1
- Living Area
- 3,588
- Sq Ft Total
- 3588
- County
- Rutherford
- Subdivision
- Southridge
- Special Conditions
- None
- Waterfront Features
- None
Property Description
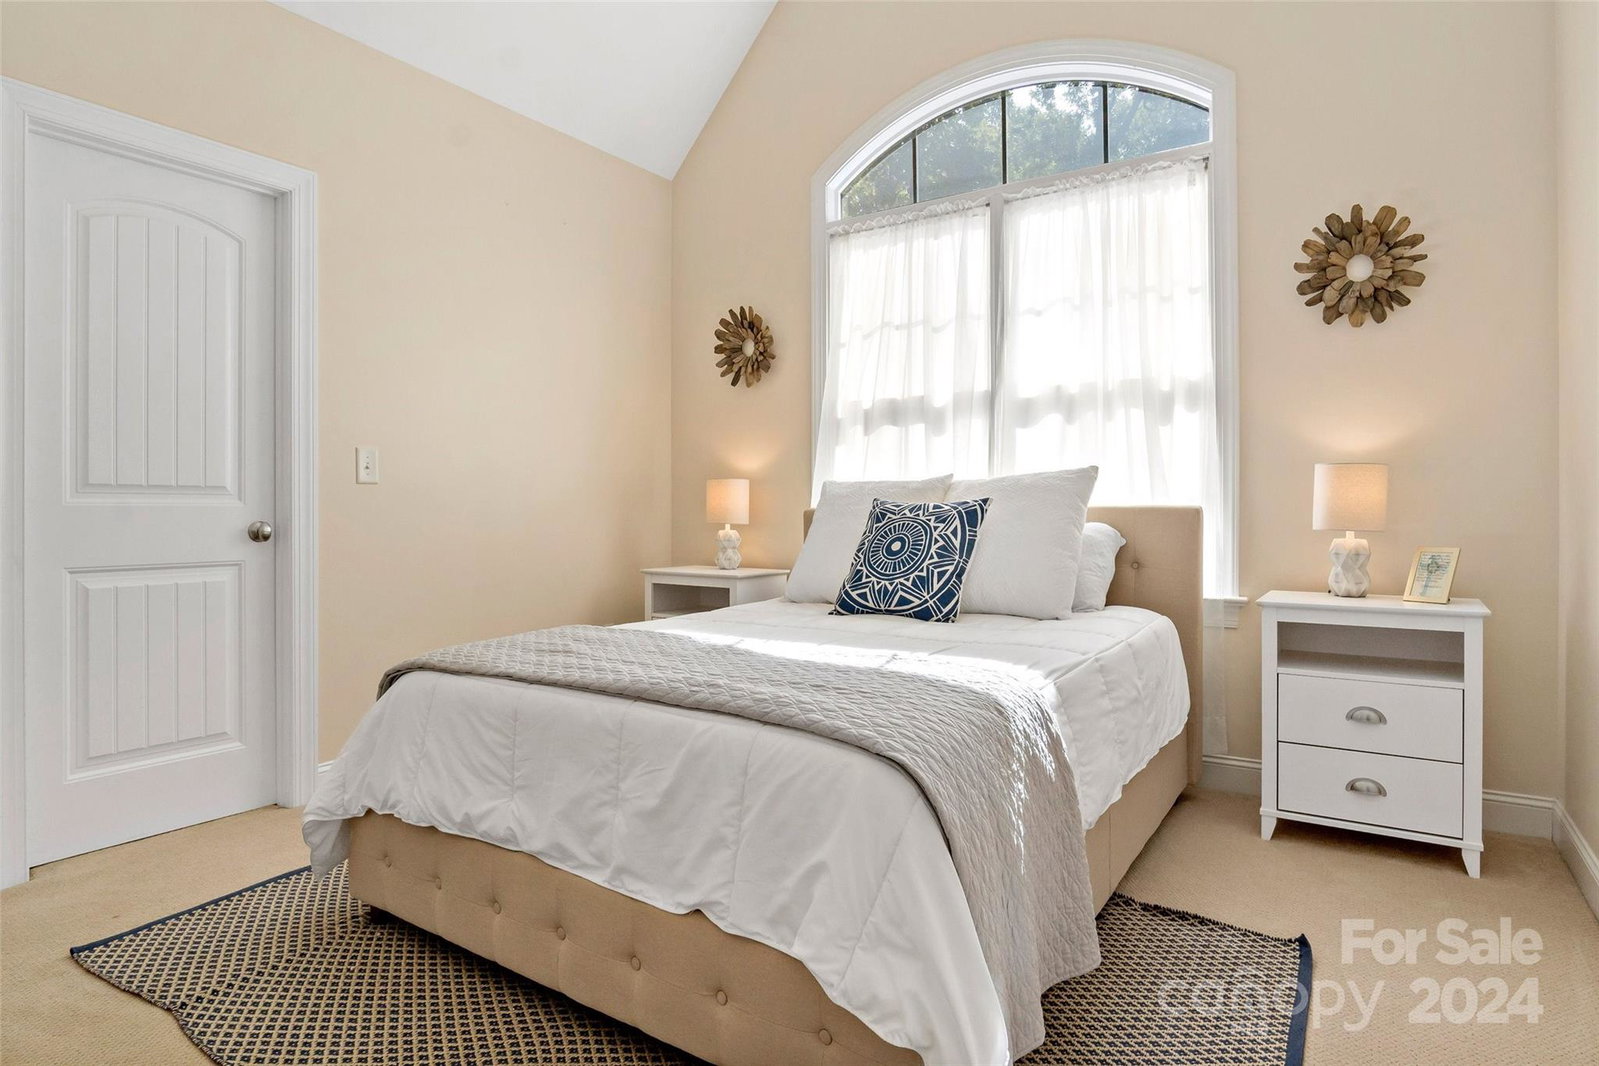
From the Craftsman exterior to the spacious interior, this house just feels like home! Lots of attention to detail in this one, with built-ins and lots of cabinets. Everything you need is located on the first floor: Kitchen, dining room, laundry, primary suite and half bath for guest also a beautiful deck overlooking the fenced backyard. Upstairs are 3 spacious bedrooms, a full bath and another 1/2 bath. The basement has another full bathroom, a great living area, kitchenette, and a bonus room that could be used for an exercise room, or sleeping area. Another bonus in the basement is a large storage room, office area, and wine cellar. The basement could easily be set up as an apartment or mother-in-law suite as it has an exterior entrance. Rutherfordton is a great location for commuters or folks who work from home. Take advantage of small town living while being convienently located to all Western North Carolna has to offer!
Additional Information
- Fireplace
- Yes
- Interior Features
- Attic Stairs Pulldown
- Floor Coverings
- Carpet, Tile, Wood
- Equipment
- Dishwasher, Gas Cooktop, Gas Water Heater, Microwave, Refrigerator, Tankless Water Heater
- Foundation
- Basement
- Main Level Rooms
- Primary Bedroom, Bathroom-Full, Bathroom-Half, Kitchen, Living Room, Dining Room
- Laundry Location
- Mud Room
- Heating
- Natural Gas
- Water
- City
- Sewer
- Septic Installed
- Exterior Construction
- Hardboard Siding
- Roof
- Shingle
- Parking
- Circular Driveway, Attached Garage
- Driveway
- Concrete, Paved
- Lot Description
- Private, Wooded
- Elementary School
- Unspecified
- Middle School
- Unspecified
- High School
- Unspecified
- Total Property HLA
- 3588
- Master on Main Level
- Yes
Mortgage Calculator
“ Based on information submitted to the MLS GRID as of . All data is obtained from various sources and may not have been verified by broker or MLS GRID. Supplied Open House Information is subject to change without notice. All information should be independently reviewed and verified for accuracy. Some IDX listings have been excluded from this website. Properties may or may not be listed by the office/agent presenting the information © 2026 Canopy MLS as distributed by MLS GRID”

Last Updated: