3253 Symphony Woods Drive, Charlotte, NC 28269
- $515,000
- 3
- BD
- 3
- BA
- 2,451
- SqFt




Listing courtesy of Sell4Max Realty. jon@sell4max.com
Sold listing courtesy of Keller Williams Ballantyne Area
- Sold Price
- $515,000
- List Price
- $525,000
- MLS#
- 4183174
- Status
- CLOSED
- Days on Market
- 32
- Property Type
- Residential
- Architectural Style
- Ranch
- Year Built
- 1994
- Closing Date
- Oct 23, 2024
- Bedrooms
- 3
- Bathrooms
- 3
- Full Baths
- 2
- Half Baths
- 1
- Lot Size
- 22,215
- Lot Size Area
- 0.51
- Living Area
- 2,451
- Sq Ft Total
- 2451
- County
- Mecklenburg
- Subdivision
- Radbourne
- Special Conditions
- None
Property Description
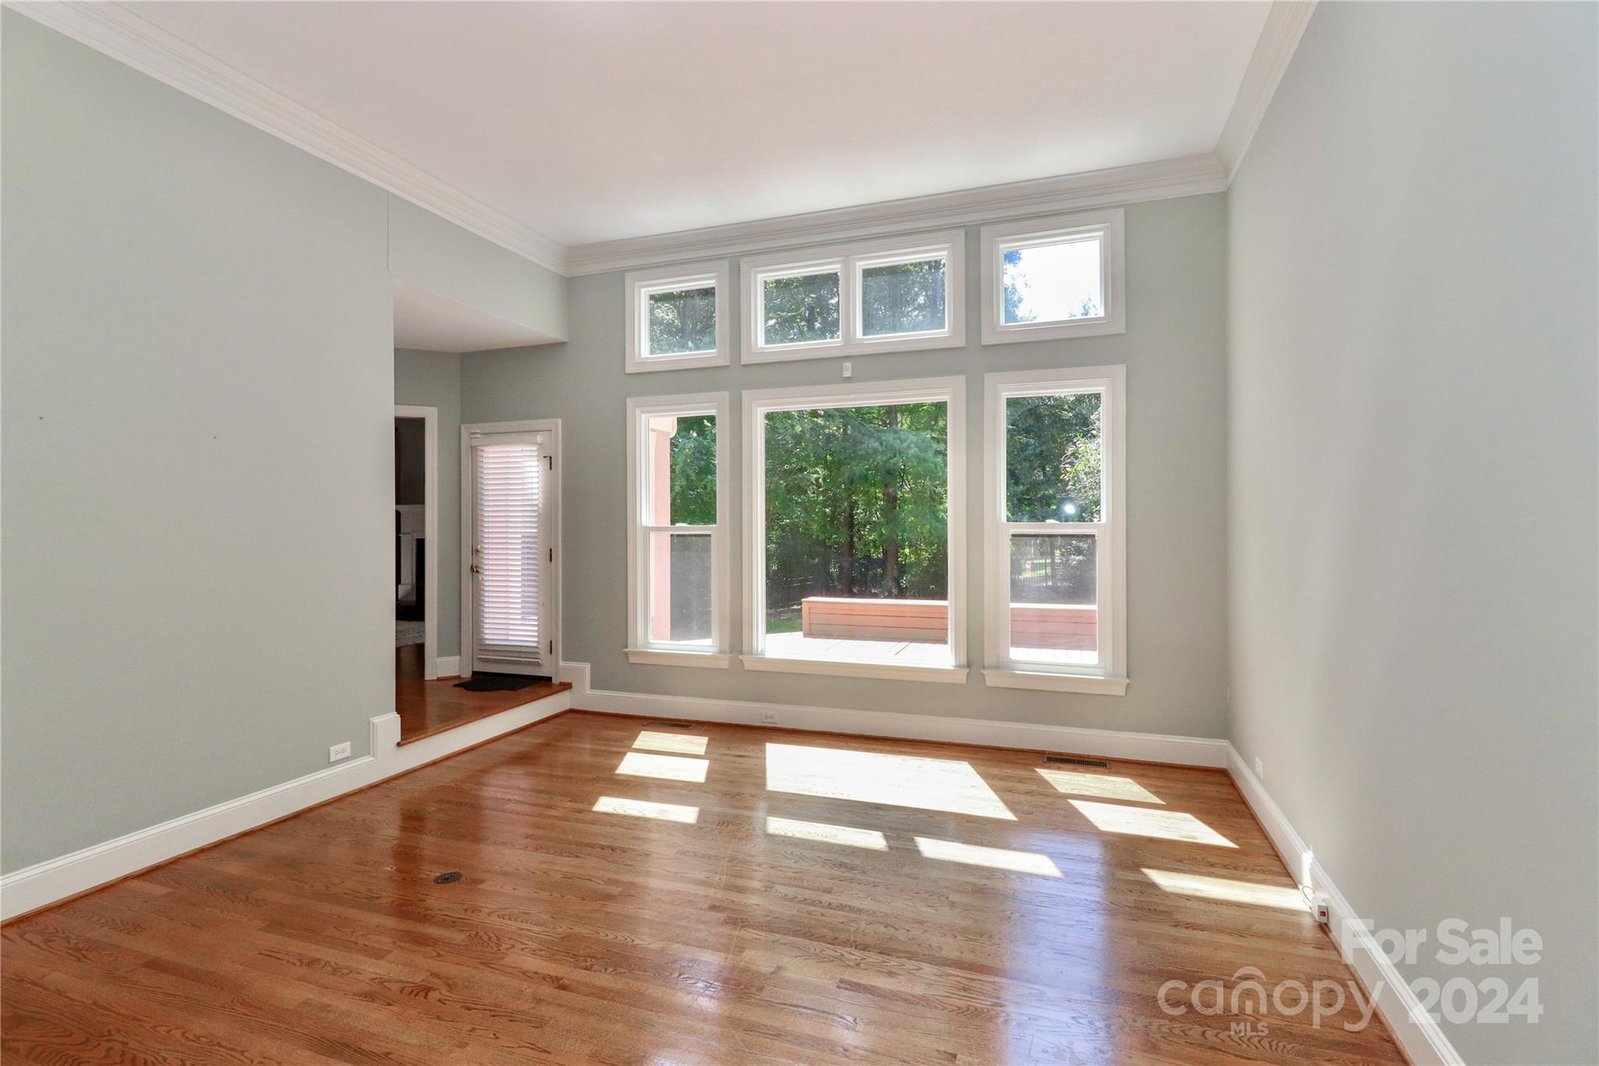
BEAUTIFUL CUSTOM RANCH, 3-bedroom, 2.5-bath, nestled on .51-acres in the desirable Radbourne community. Open and Spacious Floor Plan with an Abundance of Natural Light that flows all on one level. The kitchen features granite counter tops, white cabinetry, stainless steel appliances, and a butler's bar. The spacious primary suite boasts dual walk-in closets, separate vanities, a jacuzzi tub, and a shower. Two additional bedrooms share a Jack-and-Jill bathroom and ample closets throughout. Formal living and dining rooms, a central vacuum system, and a fully conditioned, soundproof studio off the garage—perfect for a media room, office, or playroom. The expansive, fenced backyard features a deck, garden, green space, and a shaded natural area., New Energy Efficient Pella Windows installed in 2020. Convenient Location to Uptown Charlotte, UNCC, and Lake Norman from I-85, I-485, and I-77, with Quick access to the 12-mile Clark's Creek Greenway!
Additional Information
- Hoa Fee
- $415
- Hoa Fee Paid
- Quarterly
- Community Features
- Clubhouse, Playground, Sidewalks, Street Lights, Tennis Court(s)
- Fireplace
- Yes
- Interior Features
- Attic Other, Central Vacuum, Open Floorplan, Pantry, Walk-In Closet(s), Wet Bar
- Floor Coverings
- Cork, Wood
- Equipment
- Dishwasher, Disposal, Electric Oven, Electric Range, Gas Water Heater, Microwave, Self Cleaning Oven
- Foundation
- Crawl Space
- Main Level Rooms
- Primary Bedroom, Bedroom(s), Bathroom-Full, Bathroom-Half, Kitchen, Living Room, Dining Room, Family Room, Laundry, Mud, Office, Bar/Entertainment
- Laundry Location
- Main Level
- Heating
- Forced Air, Natural Gas
- Water
- City
- Sewer
- Public Sewer
- Exterior Construction
- Synthetic Stucco
- Roof
- Shingle
- Parking
- Attached Garage
- Driveway
- Concrete, Paved
- Lot Description
- Corner Lot, Level
- Elementary School
- Mallard Creek
- Middle School
- Ridge Road
- High School
- Mallard Creek
- Total Property HLA
- 2451
- Master on Main Level
- Yes
Mortgage Calculator
“ Based on information submitted to the MLS GRID as of . All data is obtained from various sources and may not have been verified by broker or MLS GRID. Supplied Open House Information is subject to change without notice. All information should be independently reviewed and verified for accuracy. Some IDX listings have been excluded from this website. Properties may or may not be listed by the office/agent presenting the information © 2026 Canopy MLS as distributed by MLS GRID”

Last Updated: