1271 Middlecrest Nw Drive, Concord, NC 28027
- $530,000
- 5
- BD
- 4
- BA
- 3,017
- SqFt






Listing courtesy of Legacy Group of NC LLC. MyBrokerBob@gmail.com
Sold listing courtesy of DASH Carolina
- Sold Price
- $530,000
- List Price
- $540,000
- MLS#
- 4183065
- Status
- CLOSED
- Days on Market
- 122
- Property Type
- Residential
- Architectural Style
- Traditional
- Year Built
- 2009
- Closing Date
- Jan 13, 2025
- Bedrooms
- 5
- Bathrooms
- 4
- Full Baths
- 3
- Half Baths
- 1
- Lot Size
- 7,840
- Lot Size Area
- 0.18
- Living Area
- 3,017
- Sq Ft Total
- 3017
- County
- Cabarrus
- Subdivision
- Skybrook North Villages
- Special Conditions
- None
Property Description
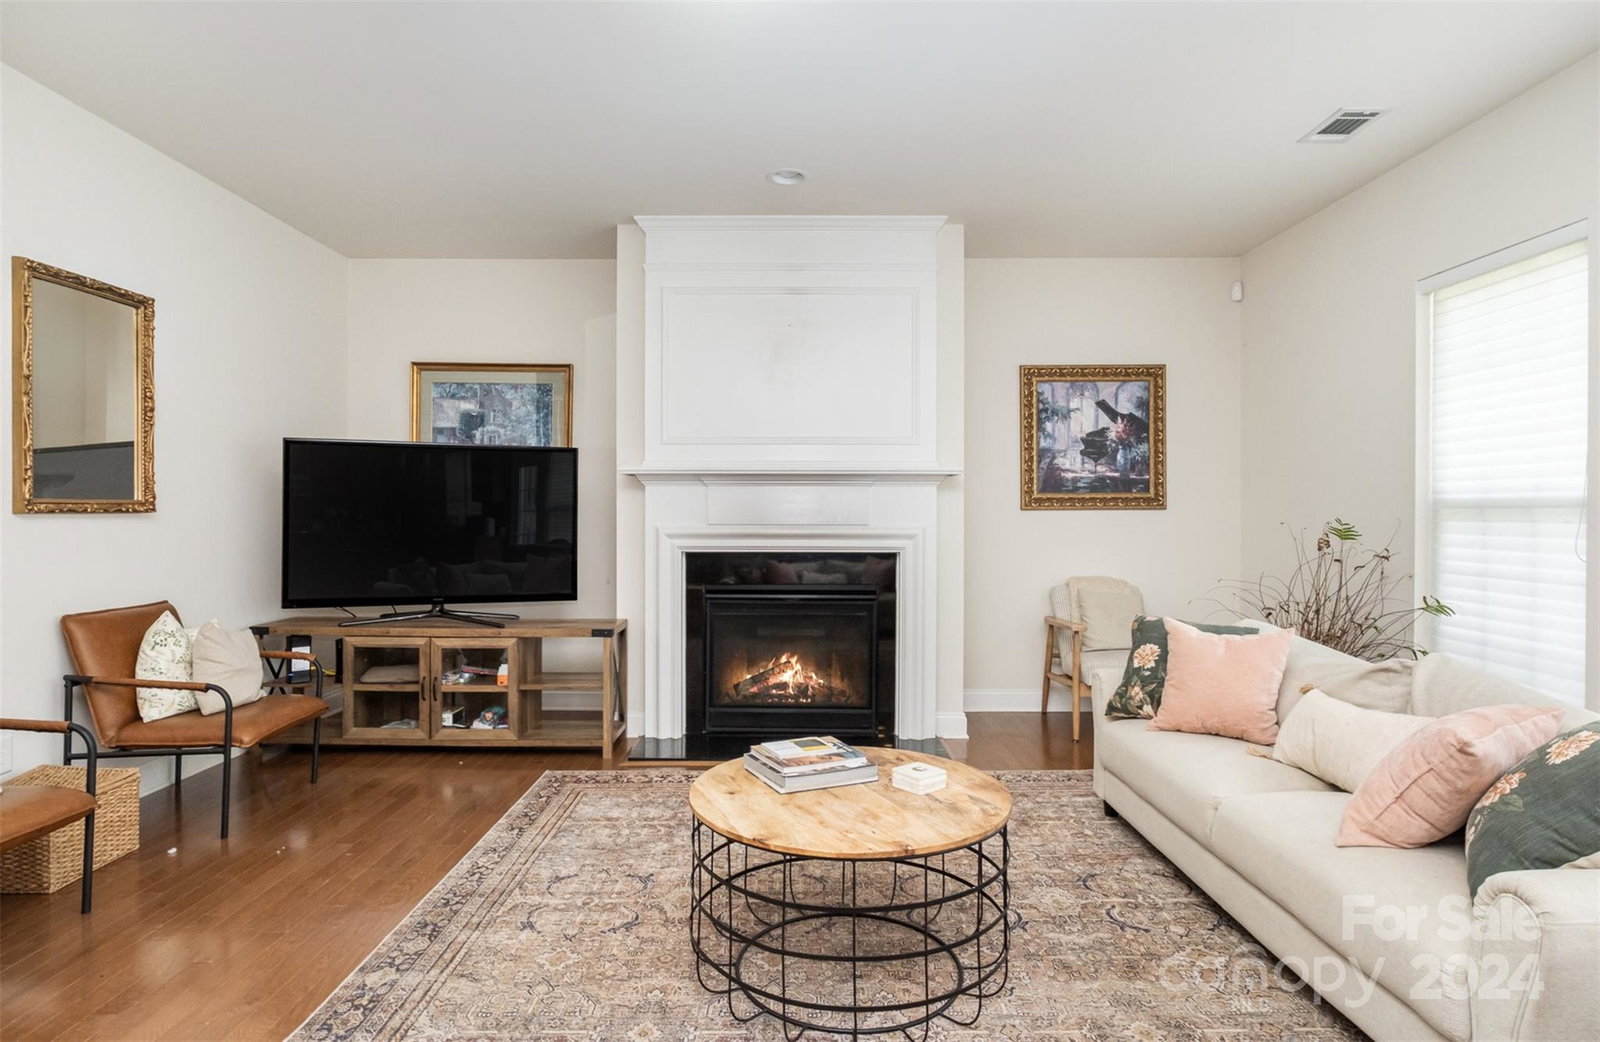
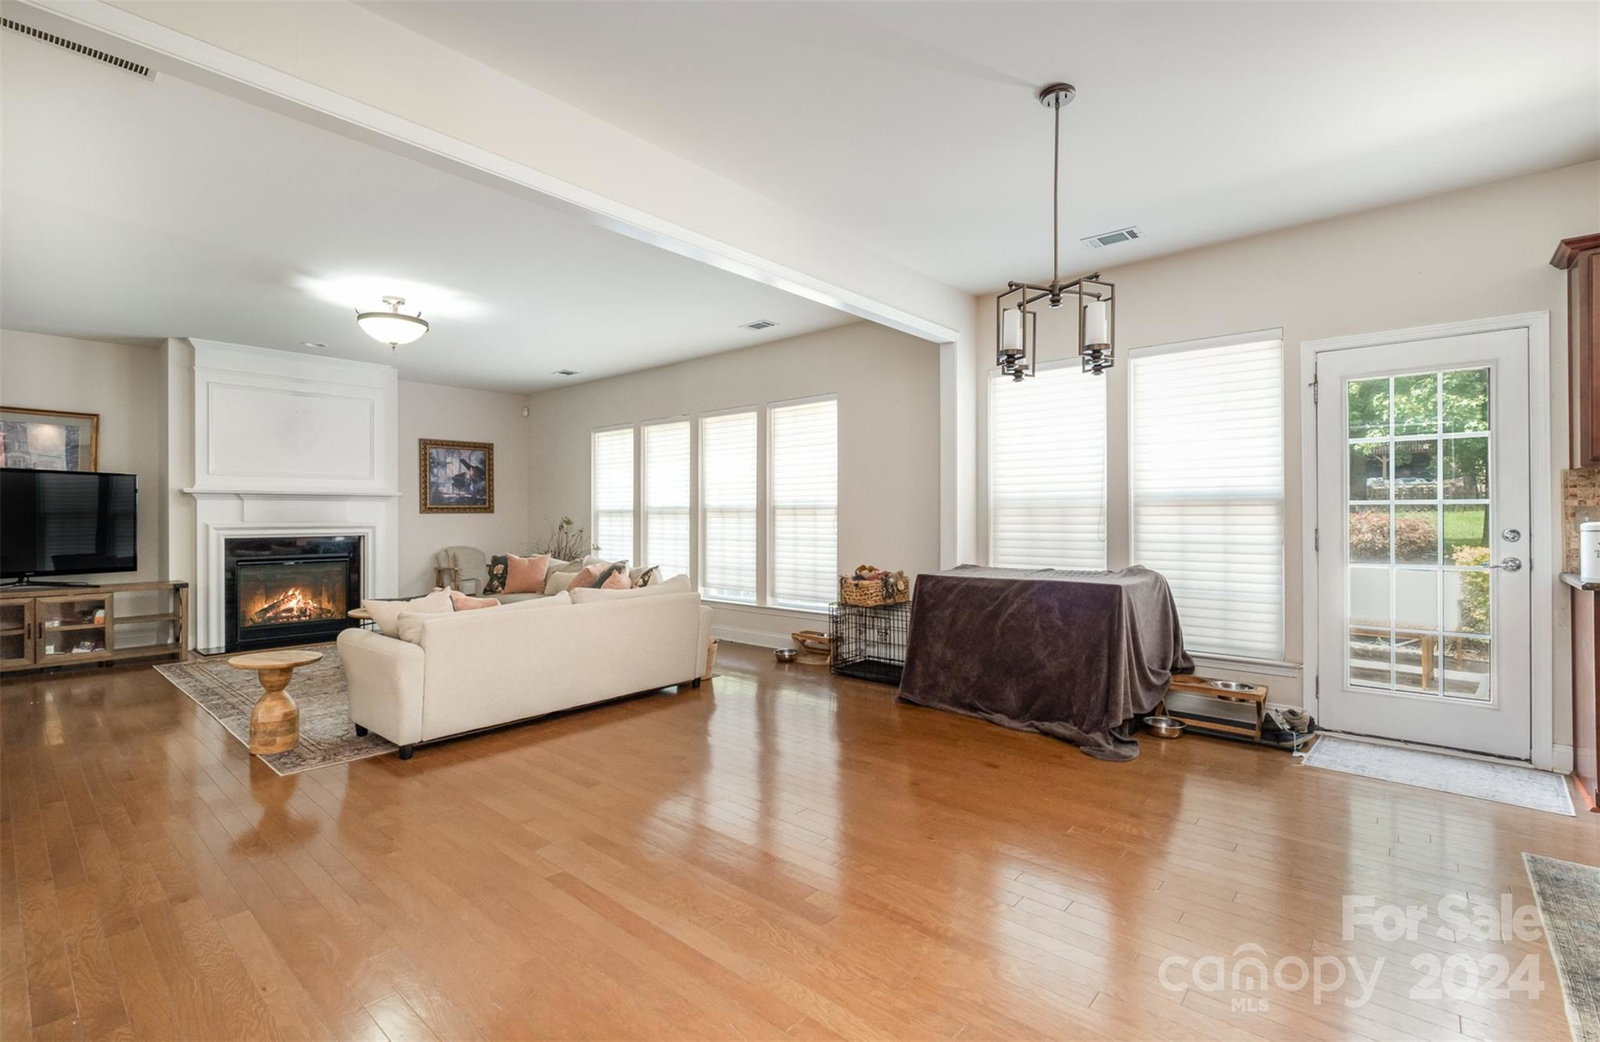
Welcome Home! This spacious 5-bedroom, 3.5-bath home in Skybrook North Villages needs a little TLC, but has incredible potential. The gourmet kitchen features granite countertops, stainless steel appliances, an island, and a breakfast nook. The open floor plan flows into a cozy Great Room with a gas fireplace and a formal dining room with coffered ceilings. Hardwood floors run throughout the main level, which also includes a private study with French doors. Upstairs, the primary suite boasts a tray ceiling, double vanity, and a walk-in closet. Additional bedrooms include a Jack-and-Jill bath and a versatile bed/bonus room. Enjoy outdoor entertaining on the stamped concrete patio overlooking a peaceful common area. Conveniently located near I-77, I-85, and I-485 for easy commuting.
Additional Information
- Community Features
- Sidewalks
- Fireplace
- Yes
- Interior Features
- Attic Stairs Pulldown, Garden Tub, Kitchen Island, Open Floorplan, Pantry
- Floor Coverings
- Carpet, Hardwood
- Equipment
- Dishwasher, Disposal, Gas Range, Gas Water Heater
- Foundation
- Slab
- Main Level Rooms
- Kitchen, Living Room, Office, Bathroom-Half
- Laundry Location
- Electric Dryer Hookup, Laundry Room, Upper Level
- Heating
- Heat Pump
- Water
- City
- Sewer
- Public Sewer
- Exterior Features
- Fire Pit
- Exterior Construction
- Brick Partial, Vinyl
- Roof
- Fiberglass
- Parking
- Driveway, Attached Garage
- Driveway
- Concrete, Paved
- Elementary School
- W.R. Odell
- Middle School
- Harris Road
- High School
- Cox Mill
- Zoning
- RM-2
- Builder Name
- DR Horton
- Total Property HLA
- 3017
Mortgage Calculator
“ Based on information submitted to the MLS GRID as of . All data is obtained from various sources and may not have been verified by broker or MLS GRID. Supplied Open House Information is subject to change without notice. All information should be independently reviewed and verified for accuracy. Some IDX listings have been excluded from this website. Properties may or may not be listed by the office/agent presenting the information © 2026 Canopy MLS as distributed by MLS GRID”

Last Updated: