Share this with your friends


+17045766234
Ivester Jackson Christie's
8415 Getalong Road, Charlotte, NC 28213
- $620,000
- 4
- BD
- 4
- BA
- 3,645
- SqFt








Listing courtesy of Daniel Colin Realty. roselyngy@gmail.com
Sold listing courtesy of EXP Realty LLC
- Sold Price
- $620,000
- List Price
- $655,000
- MLS#
- 4183036
- Status
- CLOSED
- Days on Market
- 130
- Property Type
- Residential
- Year Built
- 1988
- Closing Date
- Jan 31, 2025
- Bedrooms
- 4
- Bathrooms
- 4
- Full Baths
- 3
- Half Baths
- 1
- Lot Size
- 35,370
- Lot Size Area
- 0.812
- Living Area
- 3,645
- Sq Ft Total
- 3645
- County
- Mecklenburg
- Subdivision
- Eastern Highlands
- Special Conditions
- None
Property Description
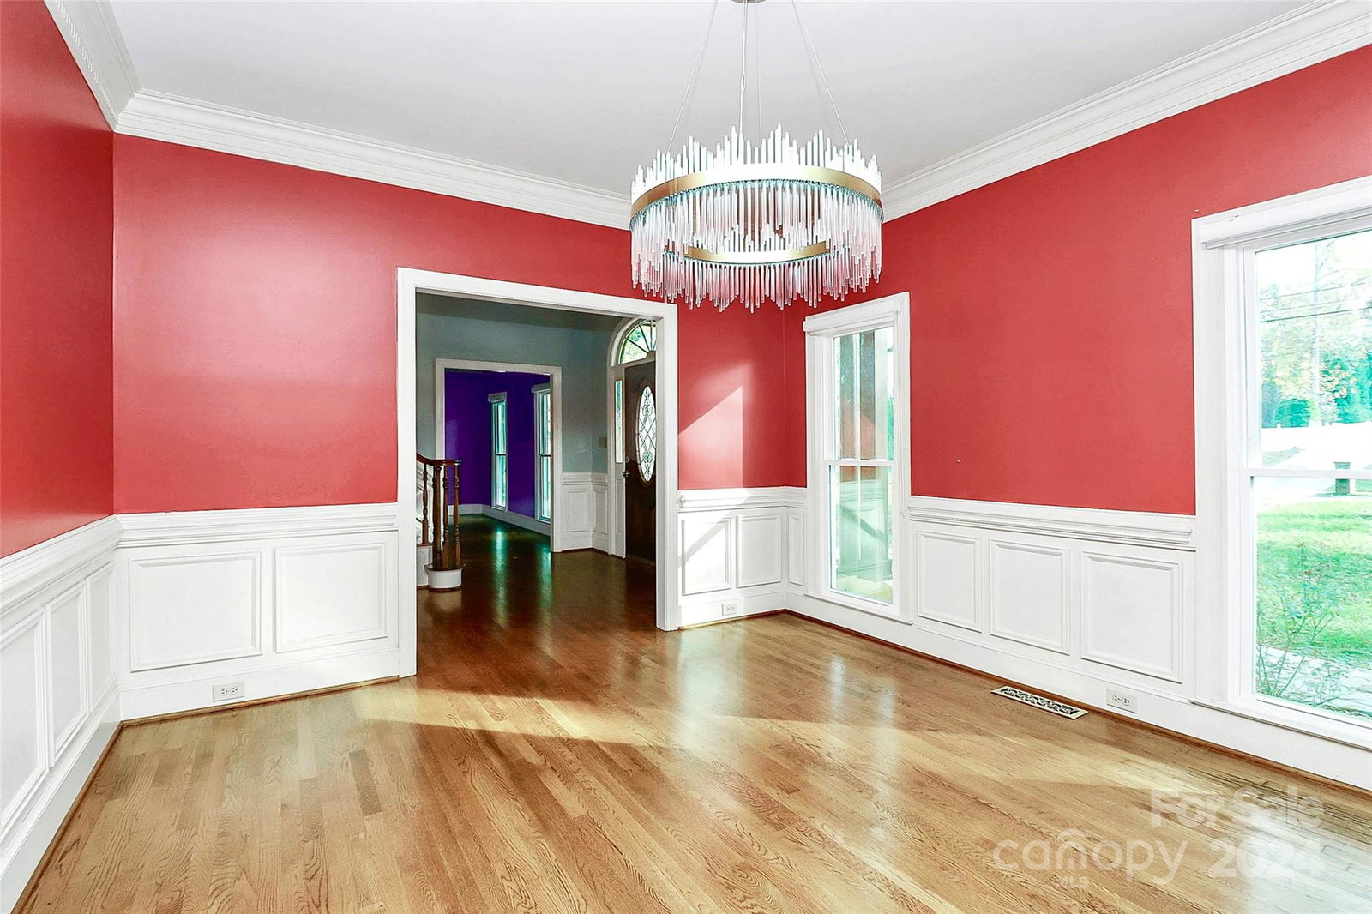
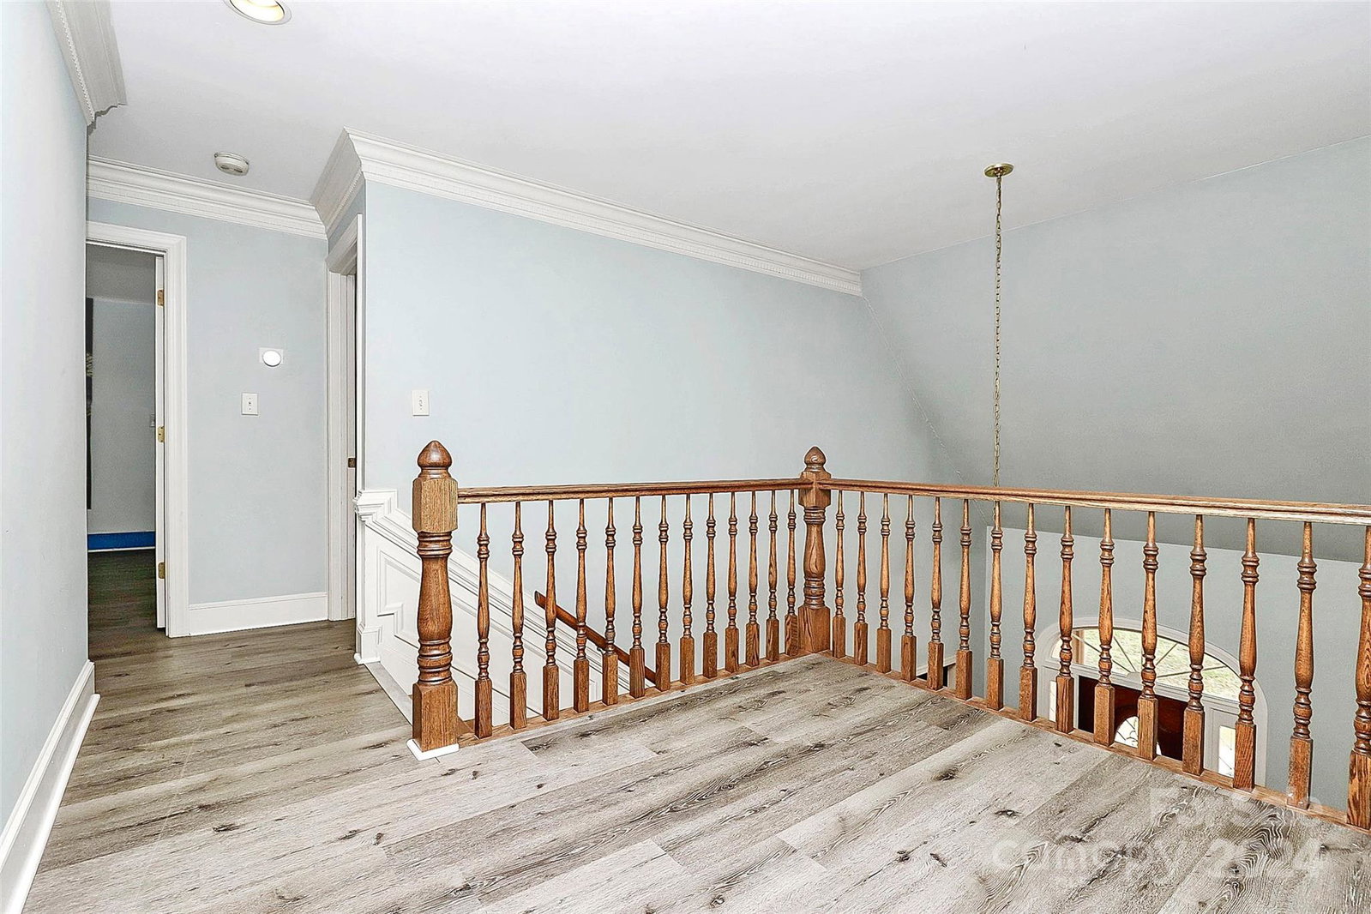
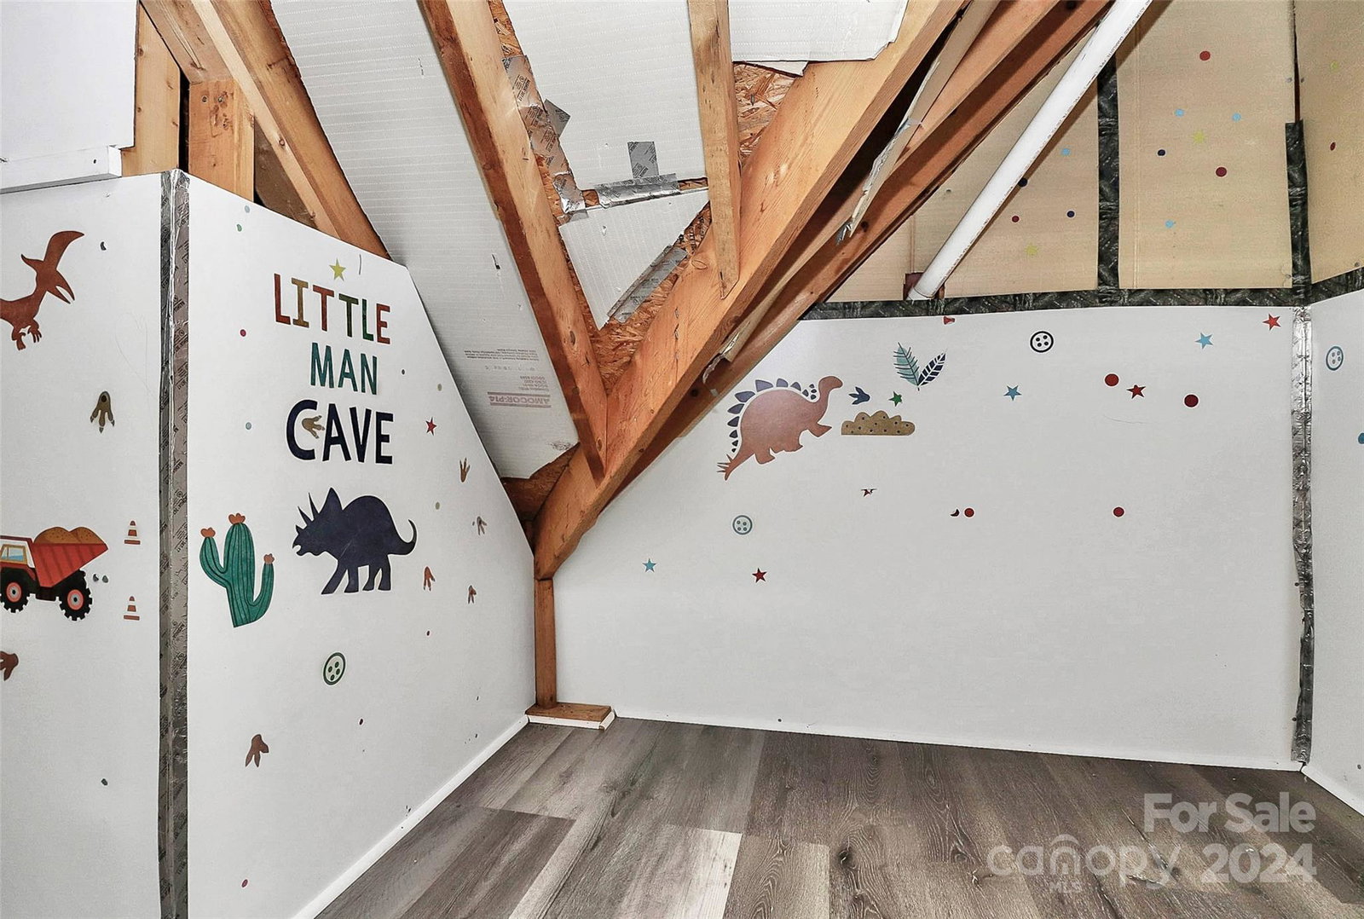
Spectacular custom-built mansion on private wooded lot, sitting on almost an acre! Home was thoughtfully designed for comfort and luxury. From the masterfully designed landscape, to the long driveway, to the dramatic entryway, this luxury home left no detail unattended. Wood floors throughout main level, crown molding, gourmet kitchen, built-in SS oven/microwave, cooktop, 40-45" kitchen cabinets, designer light fixtures, ceiling fans etc Primary bedroom main level, featuring jetted tubs, separate shower, ample cabinet space, wall-to-wall mirrors, his/hers walk-in closets. 2 dramatic stairwell lead upstairs to loft & game room, 3 bdrms 2 full ba, ample storage. Outside over-sized fenced yard, swing sets that convey, storage shed*** decorative yard lights and gazebo with gas grill complete the ambience of this suburban mansion. Nothing was scrimped in the expanse-ful home. Minutes from shopping, freeways, fine dining and award-winning schools, your dream home beckons!
Additional Information
- Fireplace
- Yes
- Interior Features
- Attic Other, Attic Walk In
- Floor Coverings
- Vinyl, Wood
- Equipment
- Dishwasher, Disposal, Electric Cooktop, Electric Oven, Microwave, Wall Oven
- Foundation
- Crawl Space
- Main Level Rooms
- Bathroom-Full, Kitchen, Bathroom-Half, Laundry, Breakfast, Dining Room, Primary Bedroom
- Laundry Location
- Gas Dryer Hookup, Laundry Room, Main Level, Washer Hookup
- Heating
- Electric, Forced Air
- Water
- Well
- Sewer
- Septic Installed
- Exterior Features
- In-Ground Irrigation, Other - See Remarks
- Exterior Construction
- Synthetic Stucco
- Roof
- Composition
- Parking
- Attached Garage, Garage Faces Side
- Driveway
- Asphalt, Paved
- Lot Description
- Wooded
- Elementary School
- J.W. Grier
- Middle School
- North Ridge
- High School
- Rocky River
- Zoning
- R-3
- Total Property HLA
- 3645
- Master on Main Level
- Yes
Mortgage Calculator
“ Based on information submitted to the MLS GRID as of . All data is obtained from various sources and may not have been verified by broker or MLS GRID. Supplied Open House Information is subject to change without notice. All information should be independently reviewed and verified for accuracy. Some IDX listings have been excluded from this website. Properties may or may not be listed by the office/agent presenting the information © 2026 Canopy MLS as distributed by MLS GRID”

Last Updated: