9561 Pressley Nw Drive, Concord, NC 28027
- $760,000
- 5
- BD
- 3
- BA
- 3,597
- SqFt





Listing courtesy of Tech Realty LLC. realestate@techrealtyllc.com
Sold listing courtesy of Tech Realty LLC
- Sold Price
- $760,000
- List Price
- $810,000
- MLS#
- 4182965
- Status
- CLOSED
- Days on Market
- 98
- Property Type
- Residential
- Year Built
- 2020
- Closing Date
- Dec 20, 2024
- Bedrooms
- 5
- Bathrooms
- 3
- Full Baths
- 3
- Lot Size
- 7,840
- Lot Size Area
- 0.18
- Living Area
- 3,597
- Sq Ft Total
- 3597
- County
- Cabarrus
- Subdivision
- Edenton at Cox Mill
- Special Conditions
- None
Property Description
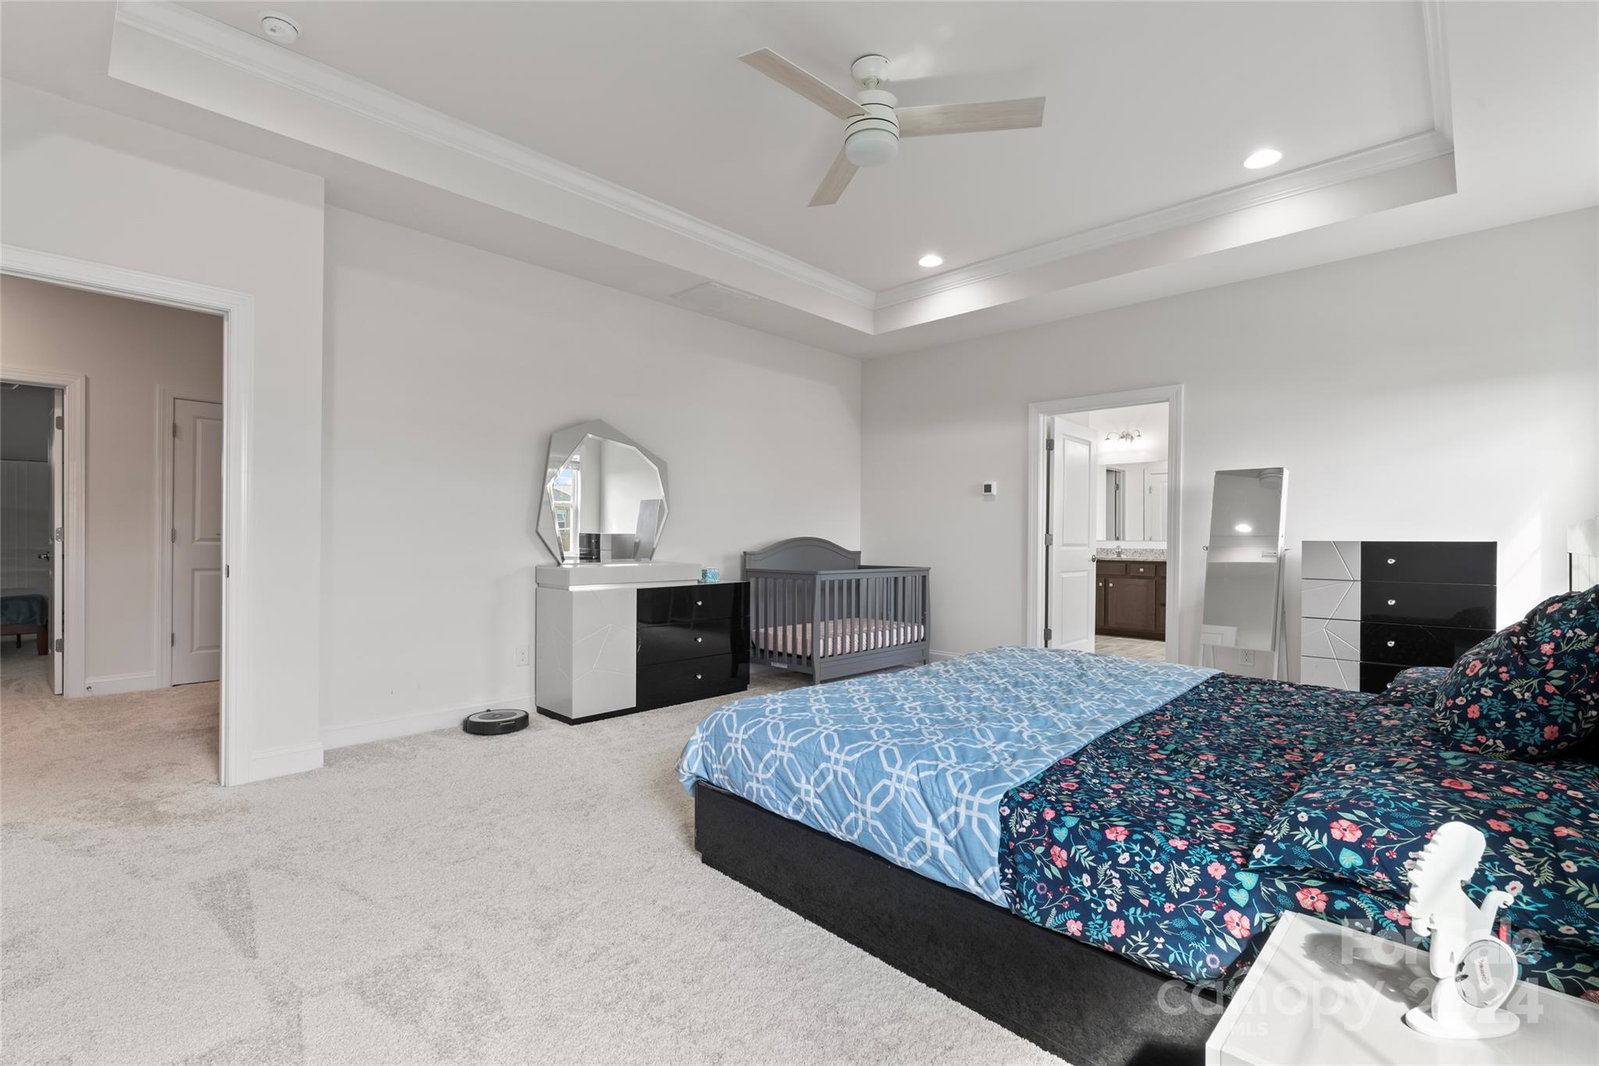
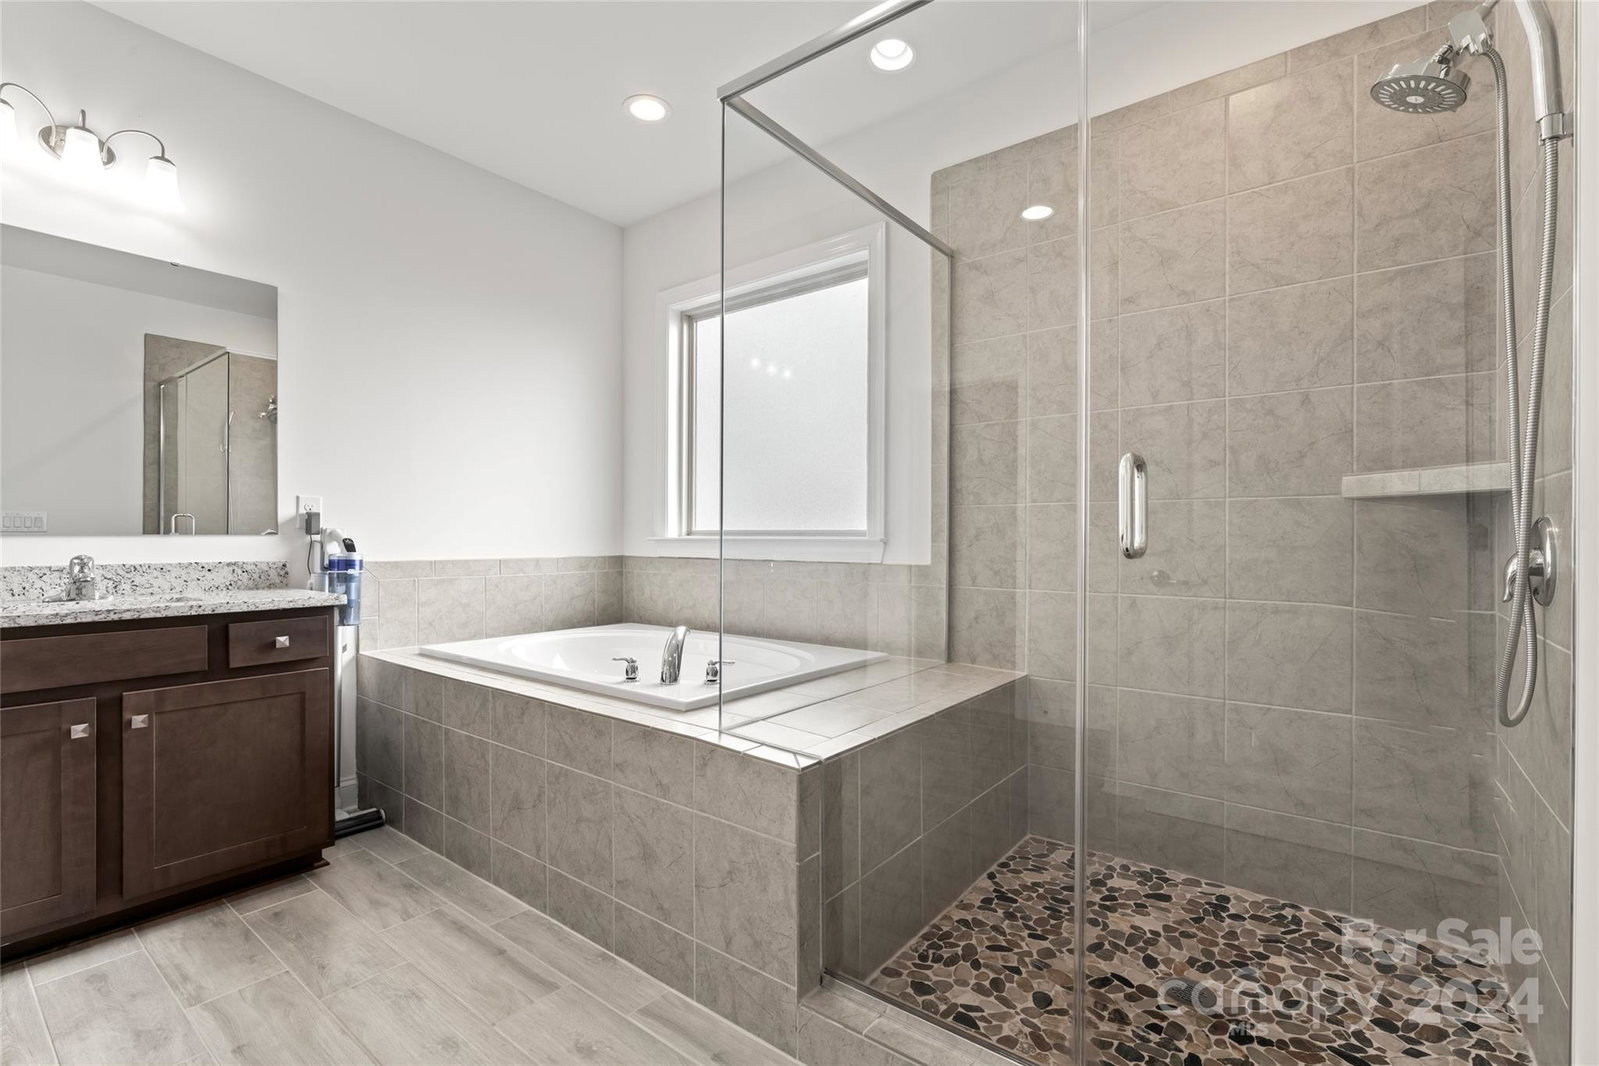
Welcome to this exquisite 5-bedroom, 3-bath home in Concord’s sought-after Edenton subdivision, within the Cox Mill schools. This stunning two-story residence features an open-concept layout with hardwood floors throughout the main level. The gourmet kitchen boasts double ovens, granite countertops, stainless steel appliances, a gas cooktop, and a spacious island—perfect for cooking and entertaining. The first floor includes a bedroom with a full bath, ideal for guests or multi-generational living. Upstairs, the luxurious master suite offers a walk-in closet and an elegant bathroom with a soaking tub, walk-in shower, and double vanity. It also features three additional bedrooms and a loft area for a playroom, home office, or lounge. Enjoy outdoor living on the screened porch and fenced backyard. Eco-friendly solar panels and a Tesla Powerwall enhance energy efficiency, combining modern comfort with sustainability. Don’t miss your chance to call this exceptional property home!
Additional Information
- Hoa Fee
- $872
- Hoa Fee Paid
- Annually
- Fireplace
- Yes
- Equipment
- Dishwasher, Disposal, Double Oven, Dryer, Exhaust Fan, Gas Range, Ice Maker, Microwave, Oven, Refrigerator, Washer/Dryer
- Foundation
- Slab
- Main Level Rooms
- Kitchen, Bedroom(s), Bathroom-Full, Dining Room, Living Room
- Laundry Location
- Utility Room, Upper Level
- Heating
- Central, Natural Gas, Zoned
- Water
- City
- Sewer
- Public Sewer
- Exterior Construction
- Brick Partial, Hardboard Siding
- Parking
- Driveway, Attached Garage
- Driveway
- Concrete, Paved
- Elementary School
- Cox Mill
- Middle School
- Harris Road
- High School
- Cox Mill
- Zoning
- LDR
- Total Property HLA
- 3597
Mortgage Calculator
“ Based on information submitted to the MLS GRID as of . All data is obtained from various sources and may not have been verified by broker or MLS GRID. Supplied Open House Information is subject to change without notice. All information should be independently reviewed and verified for accuracy. Some IDX listings have been excluded from this website. Properties may or may not be listed by the office/agent presenting the information © 2026 Canopy MLS as distributed by MLS GRID”

Last Updated: