243 King Owen Court, Charlotte, NC 28211
- $1,200,000
- 4
- BD
- 4
- BA
- 3,900
- SqFt




Listing courtesy of C-A-RE Realty. DonAnthonyRealty@gmail.com
Sold listing courtesy of Premier Sotheby's International Realty
- Sold Price
- $1,200,000
- List Price
- $1,245,000
- MLS#
- 4182869
- Status
- CLOSED
- Days on Market
- 66
- Property Type
- Residential
- Architectural Style
- Contemporary, Transitional
- Year Built
- 1985
- Closing Date
- Nov 22, 2024
- Bedrooms
- 4
- Bathrooms
- 4
- Full Baths
- 3
- Half Baths
- 1
- Lot Size
- 21,780
- Lot Size Area
- 0.5
- Living Area
- 3,900
- Sq Ft Total
- 3900
- County
- Mecklenburg
- Subdivision
- Hargett
- Special Conditions
- None
Property Description
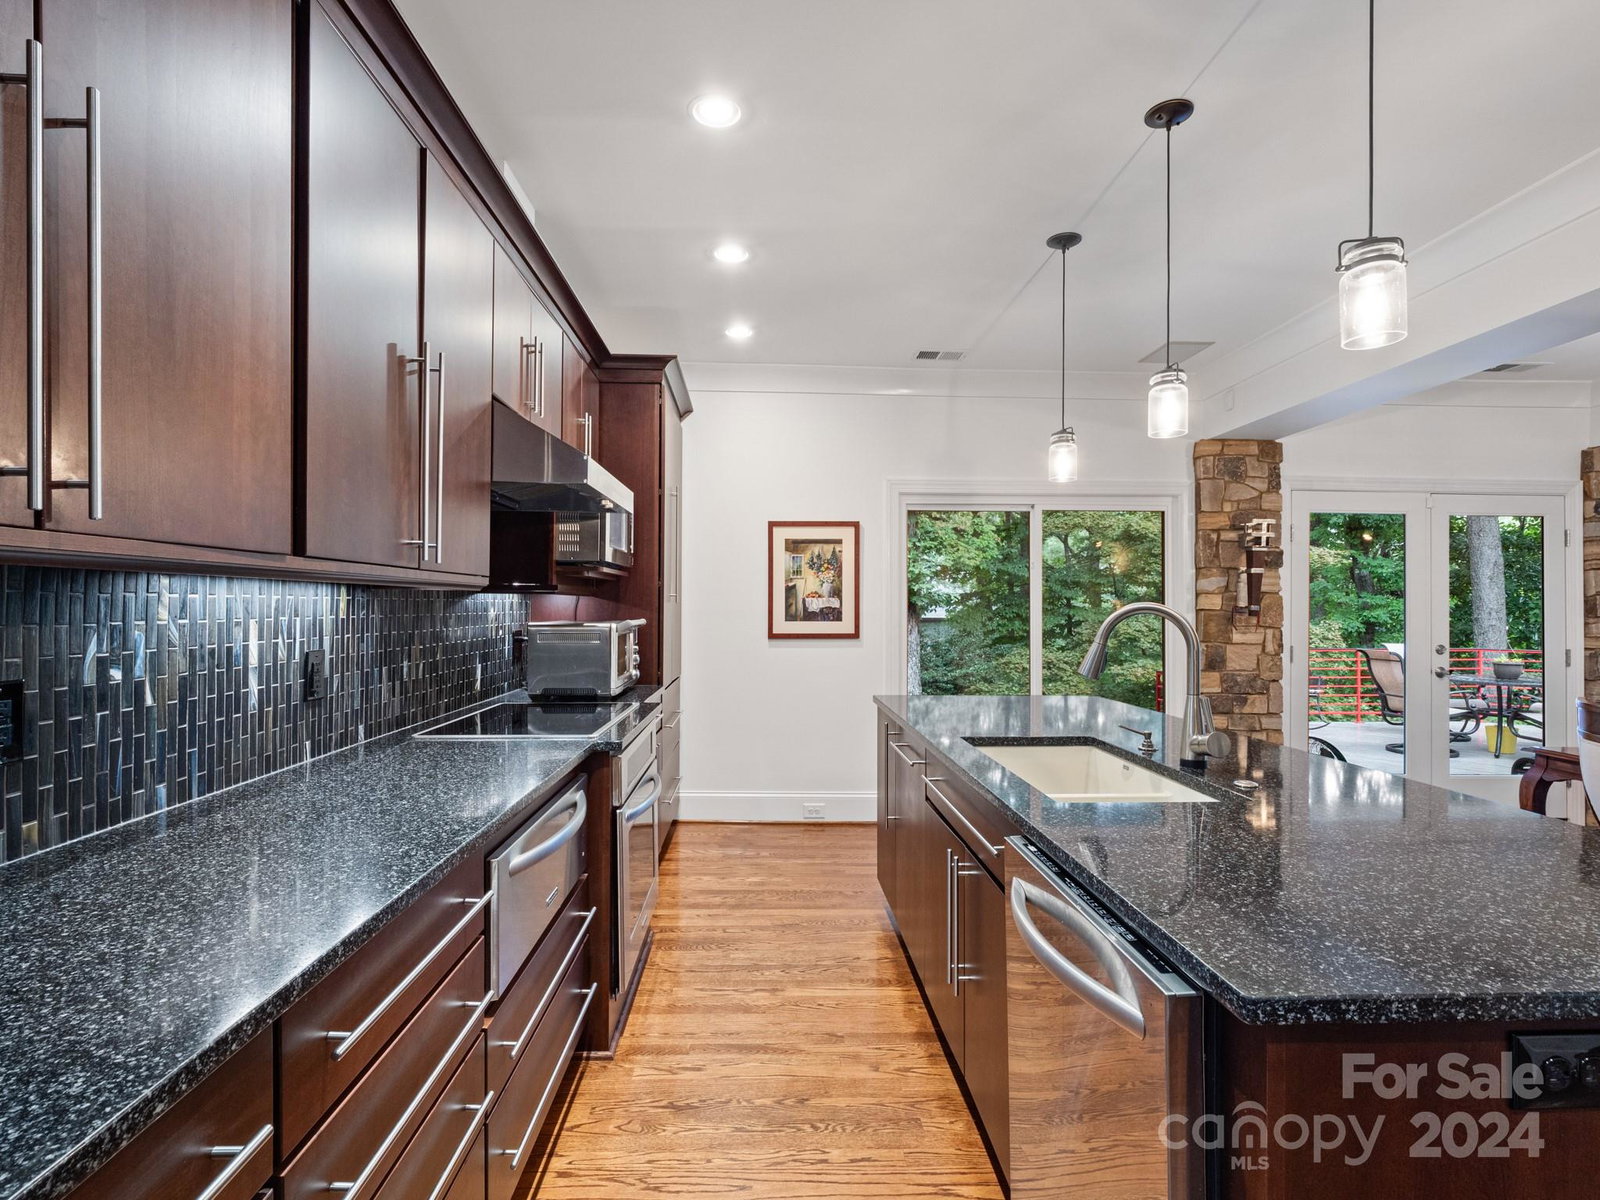
Stunning Cotswold/Sherwood Forest 4 bd 3 1/2 bath home on 3 levels over 3800 SF. Low maintenance yard w/natural vegetation. Open floor plan main level with hardwood floors throughout, Great Room w/gas fireplace, custom bar w/beverage refrigerator & ice maker. Gourmet kitchen features SS appliances including refrigerator, dual drawer refrigeration, warming drawer, induction cooktop. Main level primary suite w/views of the waterfall & plantation shutters. Primary bathroom has dual vanities, air jetted soaking tub and huge walk in closet w/cedar floor. Second bedroom w/2 closets and shared full bath on main. Ultimate “suite” in lower w/family room/media room. Large glass room w/sliding windows to enjoy 110-ft low profile waterscape built by Pondscapes. Upper level bonus/bedroom with built ins, 1/2 bath, hidden door in bookcase to the additional office space. Attached garage w/epoxy floor & storage. Wrapped crawl space w/dehumidifier. Main level laundry room w/sink & custom cabinets.
Additional Information
- Fireplace
- Yes
- Floor Coverings
- Carpet, Tile, Wood
- Equipment
- Bar Fridge, Dishwasher, Disposal, Ice Maker, Induction Cooktop, Microwave, Refrigerator with Ice Maker, Self Cleaning Oven, Warming Drawer
- Foundation
- Crawl Space
- Main Level Rooms
- Kitchen, Primary Bedroom, Bedroom(s), Great Room, Laundry, Dining Area
- Laundry Location
- Laundry Room, Main Level
- Heating
- Central
- Water
- City
- Sewer
- Public Sewer
- Exterior Construction
- Brick Partial, Hardboard Siding
- Roof
- Shingle
- Parking
- Driveway, Attached Garage, Garage Door Opener
- Driveway
- Stone, Paved
- Lot Description
- Private, Wooded, Waterfall
- Elementary School
- Billingsville / Cotswold
- Middle School
- Alexander Graham
- High School
- Myers Park
- Total Property HLA
- 3900
- Master on Main Level
- Yes
Mortgage Calculator
“ Based on information submitted to the MLS GRID as of . All data is obtained from various sources and may not have been verified by broker or MLS GRID. Supplied Open House Information is subject to change without notice. All information should be independently reviewed and verified for accuracy. Some IDX listings have been excluded from this website. Properties may or may not be listed by the office/agent presenting the information © 2026 Canopy MLS as distributed by MLS GRID”

Last Updated: