5327 Waverly Lynn Lane, Charlotte, NC 28269
- $290,000
- 2
- BD
- 3
- BA
- 1,547
- SqFt




Listing courtesy of Allen Tate Huntersville. Amy.Baker@allentate.com
Sold listing courtesy of DASH Carolina
- Sold Price
- $290,000
- List Price
- $300,000
- MLS#
- 4182777
- Status
- CLOSED
- Days on Market
- 56
- Property Type
- Residential
- Year Built
- 1999
- Closing Date
- Nov 14, 2024
- Bedrooms
- 2
- Bathrooms
- 3
- Full Baths
- 2
- Half Baths
- 1
- Lot Size
- 2,178
- Lot Size Area
- 0.05
- Living Area
- 1,547
- Sq Ft Total
- 1547
- County
- Mecklenburg
- Subdivision
- Prosperity
- Building Name
- Prosperity
- Special Conditions
- None
Property Description
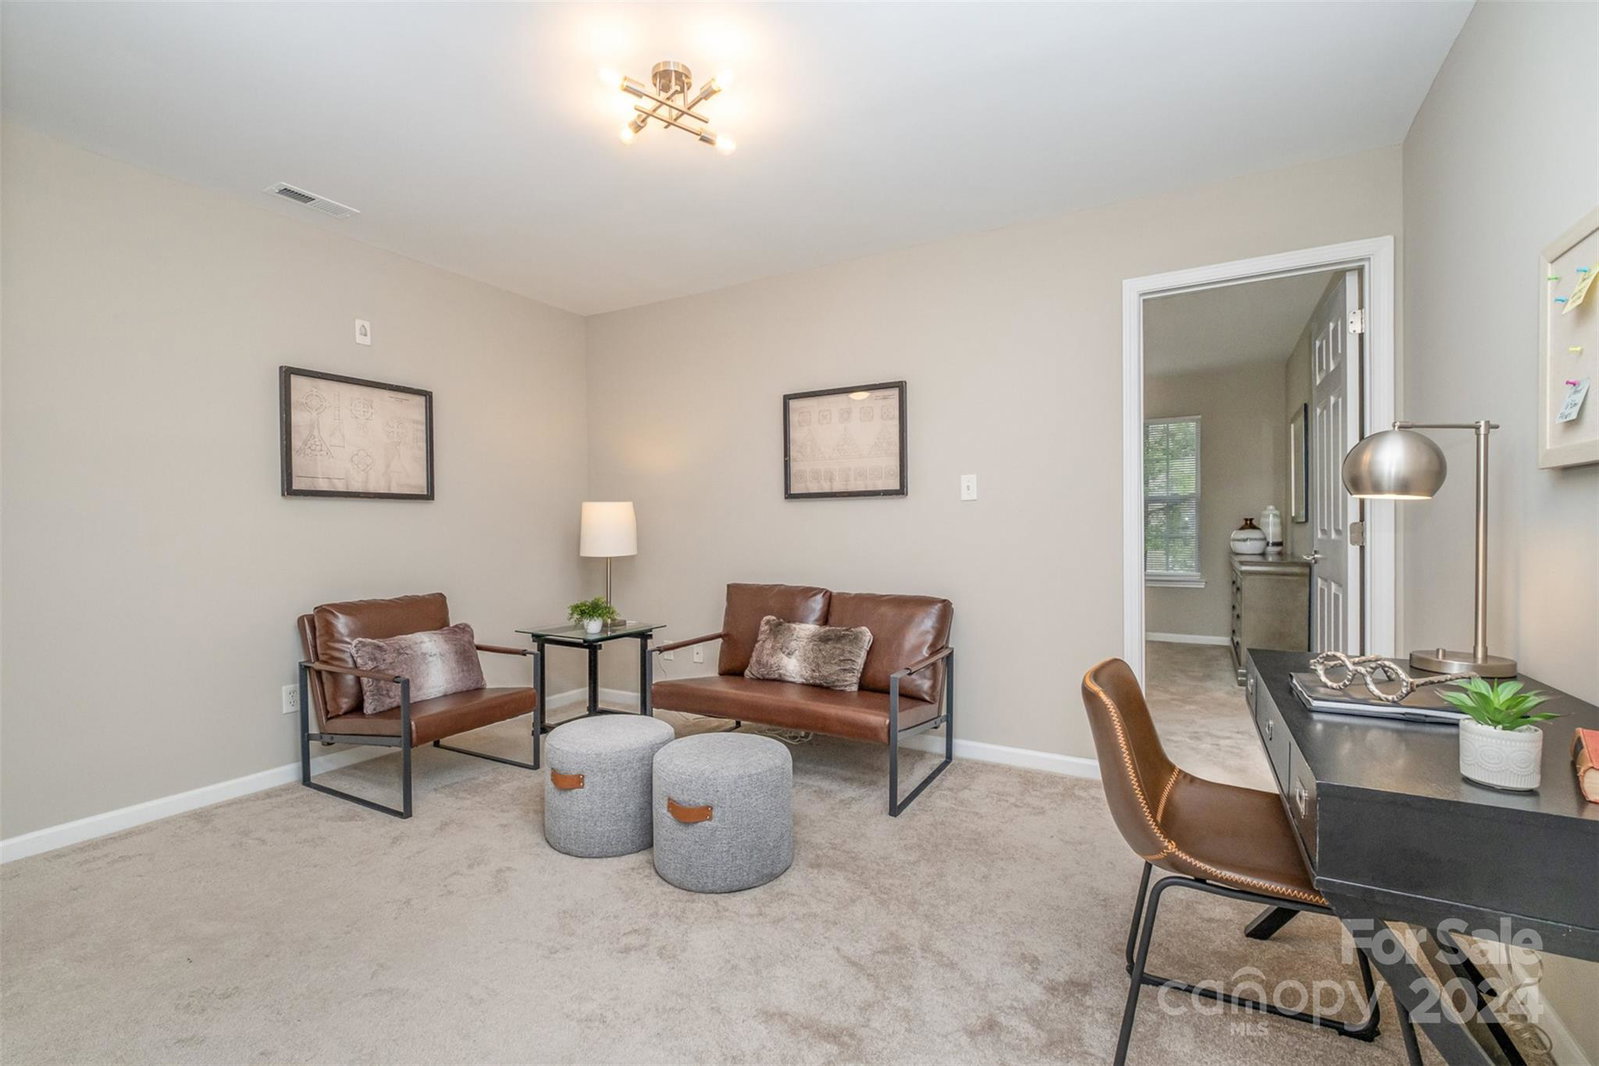
Newly updated & ready to call home. Fabulous Mallard Creek/N. Charlotte location; just off 485 & only minutes to both 77 & 85; easy to travel to any part of Charlotte. Interior is bright, open & renovated. Fresh coat of interior paint, brand new LVP wood floors on main level, updated modern light fixtures, & the dreaded popcorn ceiling texture has been professionally removed leaving fresh, smooth white ceilings making the space feel like new. No outdated gold in this unit! All door handles & hinges have been updated to sleek brushed nickel. Kitchen & all three baths updated with white cabinetry, granite counters, & black hardware. Upstairs loft is that perfect “extra” space; could be a tv room, playroom, or home office. Dual upstairs suites each with its own walk-in closet & full bath. Private rear patio is an awesome space for outdoors dining. Attached 1 car garage, lots of interior closet space & outdoor storage unit make for plenty of space for odd & ends.
Additional Information
- Hoa Fee Paid
- Monthly
- Community Features
- Cabana, Sidewalks, Street Lights
- Fireplace
- Yes
- Interior Features
- Attic Stairs Pulldown, Cable Prewire, Open Floorplan, Pantry, Walk-In Closet(s)
- Floor Coverings
- Carpet, Vinyl
- Equipment
- Dishwasher, Disposal, Dryer, Electric Range, Ice Maker, Refrigerator, Washer, Washer/Dryer
- Foundation
- Slab
- Main Level Rooms
- Great Room, Dining Area
- Laundry Location
- Laundry Closet, Upper Level
- Heating
- Natural Gas
- Water
- City
- Sewer
- Public Sewer
- Exterior Features
- Storage
- Exterior Construction
- Brick Partial, Vinyl
- Parking
- Driveway, Attached Garage
- Driveway
- Concrete, Paved
- Elementary School
- Parkside
- Middle School
- Ridge Road
- High School
- Mallard Creek
- Total Property HLA
- 1547
Mortgage Calculator
“ Based on information submitted to the MLS GRID as of . All data is obtained from various sources and may not have been verified by broker or MLS GRID. Supplied Open House Information is subject to change without notice. All information should be independently reviewed and verified for accuracy. Some IDX listings have been excluded from this website. Properties may or may not be listed by the office/agent presenting the information © 2026 Canopy MLS as distributed by MLS GRID”

Last Updated: