320 S Torrence Street, Charlotte, NC 28204
- $685,000
- 3
- BD
- 2
- BA
- 2,056
- SqFt






Listing courtesy of Crites Realty. critesrealty@carolina.rr.com
Sold listing courtesy of Corcoran HM Properties
- Sold Price
- $685,000
- List Price
- $710,000
- MLS#
- 4182586
- Status
- CLOSED
- Days on Market
- 86
- Property Type
- Residential
- Architectural Style
- Bungalow
- Year Built
- 1905
- Closing Date
- Dec 10, 2024
- Bedrooms
- 3
- Bathrooms
- 2
- Full Baths
- 2
- Lot Size
- 10,802
- Lot Size Area
- 0.248
- Living Area
- 2,056
- Sq Ft Total
- 2056
- County
- Mecklenburg
- Subdivision
- Cherry
- Special Conditions
- None
Property Description
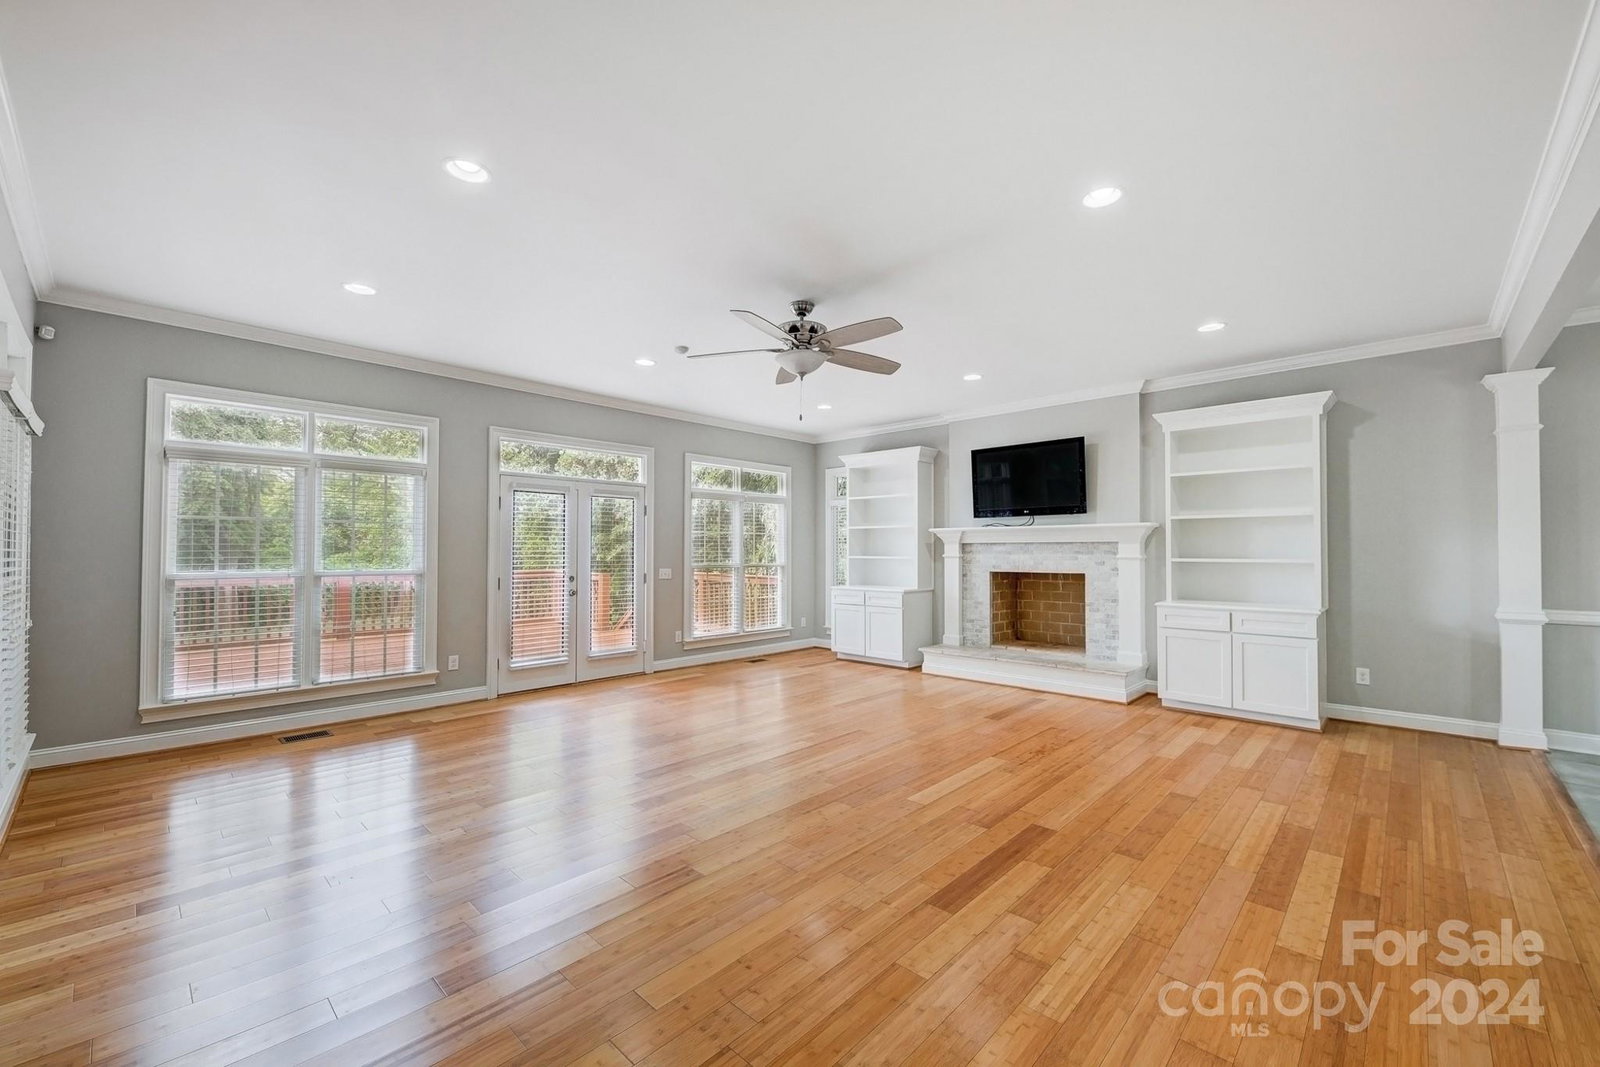
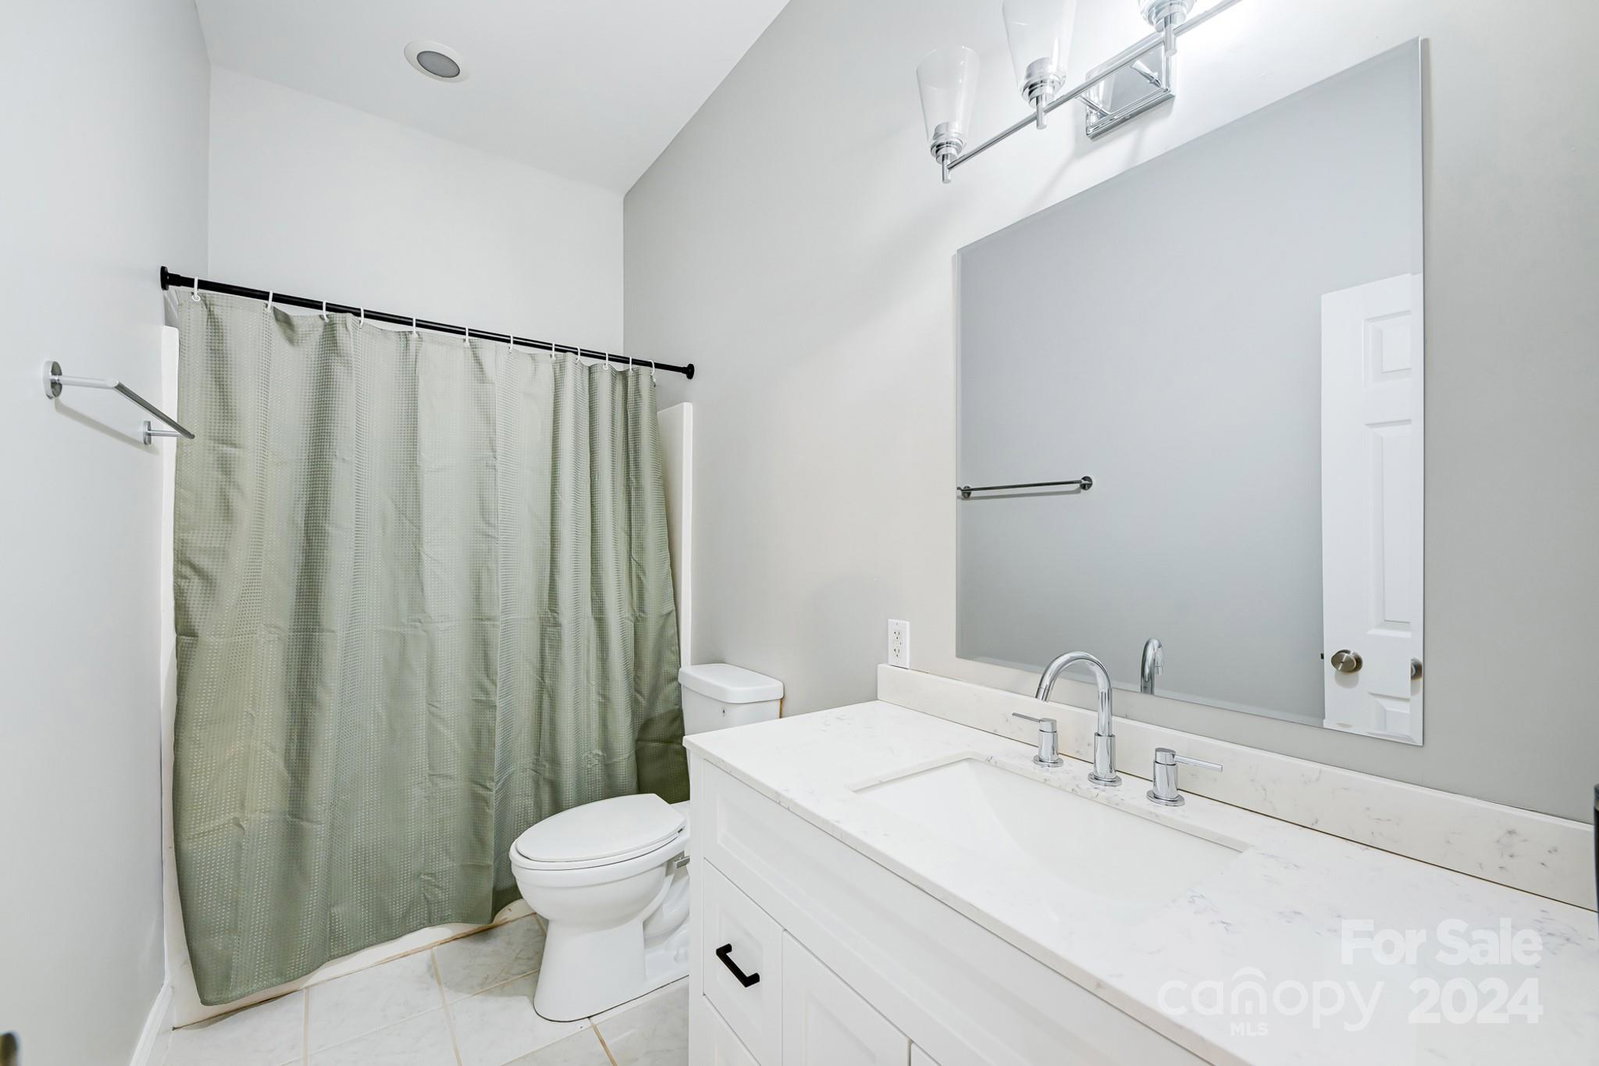
Renovated Classic Bungalow in highly sought-after Historic Cherry Neighborhood close to Uptown Charlotte! Wonderful urban location with a high “Walk Score” of 83 and an easy walk to the Metropolitan, the Greenway, favorite restaurants, shopping and more! Home features high ceilings with crown moldings, bamboo wood floors, updated spacious and open kitchen with granite counters, tiled backsplash, recessed lights and SS appliances. Large family room addition in 2015 with lots of natural light, built-in bookcases and wood burning fireplace. Bathrooms have been updated with ceramic tile floors and have new vanities, lights and mirrors. Situated on one of the larger deep lots in the neighborhood and zoning of N1-D, the fenced level backyard has space to add a garage apartment for extra income or to use as an exterior office, studio, etc. Fresh paint throughout the interior, new roof 2024 and move-in ready!
Additional Information
- Fireplace
- Yes
- Interior Features
- Walk-In Closet(s)
- Floor Coverings
- Tile, Wood
- Equipment
- Dishwasher, Disposal, Electric Range, Electric Water Heater, Microwave, Refrigerator with Ice Maker
- Foundation
- Crawl Space
- Main Level Rooms
- Great Room, Living Room, Kitchen, Dining Room, Laundry, Primary Bedroom, Bedroom(s), Bedroom(s), Bathroom-Full, Bathroom-Full
- Laundry Location
- Electric Dryer Hookup, In Hall, Main Level
- Heating
- Electric, Heat Pump
- Water
- City
- Sewer
- Public Sewer
- Exterior Construction
- Vinyl
- Roof
- Shingle
- Parking
- Driveway, On Street
- Driveway
- Gravel, Paved
- Elementary School
- Eastover
- Middle School
- Sedgefield
- High School
- Myers Park
- Total Property HLA
- 2056
- Master on Main Level
- Yes
Mortgage Calculator
“ Based on information submitted to the MLS GRID as of . All data is obtained from various sources and may not have been verified by broker or MLS GRID. Supplied Open House Information is subject to change without notice. All information should be independently reviewed and verified for accuracy. Some IDX listings have been excluded from this website. Properties may or may not be listed by the office/agent presenting the information © 2026 Canopy MLS as distributed by MLS GRID”

Last Updated: