7281 Meeting Street, Charlotte, NC 28210
- $436,000
- 3
- BD
- 3
- BA
- 1,615
- SqFt




Listing courtesy of COMPASS. claire.cooke@compass.com
Sold listing courtesy of Allen Tate Center City
- Sold Price
- $436,000
- List Price
- $425,000
- MLS#
- 4182580
- Status
- CLOSED
- Days on Market
- 24
- Property Type
- Residential
- Architectural Style
- Traditional
- Year Built
- 1986
- Closing Date
- Oct 07, 2024
- Bedrooms
- 3
- Bathrooms
- 3
- Full Baths
- 2
- Half Baths
- 1
- Living Area
- 1,615
- Sq Ft Total
- 1615
- County
- Mecklenburg
- Subdivision
- The Gates at Quail Hollow
- Special Conditions
- None
Property Description
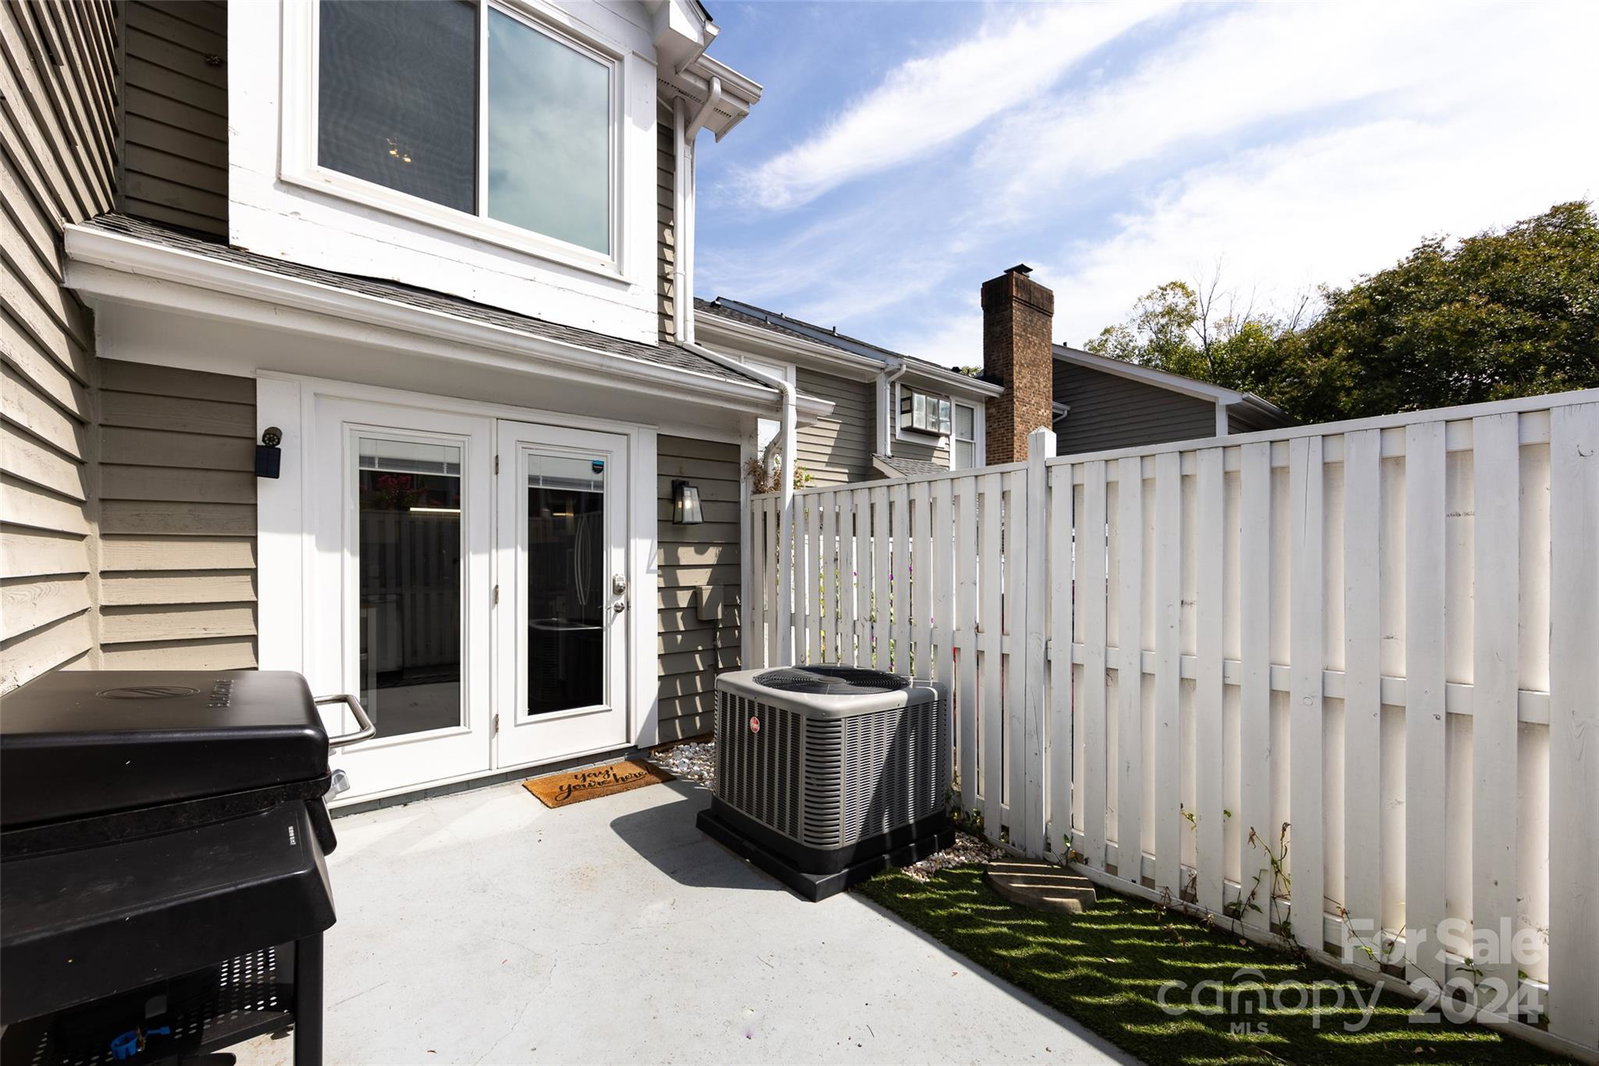
Rare opportunity to snag one of the most sought after and beautifully updated 3 bedroom units with a 2 car garage in the beloved Gates at Quail Hollow community! This wonderful end unit features two private patios, a gorgeous white washed two story brick fireplace, plantation shutters, remote blinds, custom closets, abundant storage, newer HVAC, water heater, windows, new roof and amazing natural light in every room! Beautiful bright kitchen with high end stainless steel appliances and granite countertops. Primary bedroom on the main floor with custom walk in shower, double vanity and its own sound system with mood lighting. The open second floor that overlooks the living room below has two additional bedrooms and a shared bath with garden tub in between. The community amenities include a clubhouse, gym, communal pool, hot tub, media room, and more. If our family didn't outgrow this home, we would truly never leave.
Additional Information
- Hoa Fee
- $463
- Hoa Fee Paid
- Monthly
- Community Features
- Clubhouse, Fitness Center, Hot Tub, Street Lights
- Fireplace
- Yes
- Interior Features
- Attic Stairs Pulldown
- Floor Coverings
- Carpet, Tile, Vinyl
- Equipment
- Dishwasher, Electric Oven, Microwave
- Foundation
- Slab
- Main Level Rooms
- Kitchen, Living Room, Dining Room, Bathroom-Full, Primary Bedroom, Bathroom-Half, Laundry
- Laundry Location
- In Garage, Main Level
- Heating
- Forced Air, Natural Gas
- Water
- City
- Sewer
- Public Sewer
- Exterior Construction
- Wood
- Roof
- Composition
- Parking
- Attached Garage, Parking Space(s)
- Driveway
- Asphalt, Paved
- Lot Description
- End Unit
- Elementary School
- Smithfield
- Middle School
- Quail Hollow
- High School
- South Mecklenburg
- Zoning
- R-12
- Total Property HLA
- 1615
Mortgage Calculator
“ Based on information submitted to the MLS GRID as of . All data is obtained from various sources and may not have been verified by broker or MLS GRID. Supplied Open House Information is subject to change without notice. All information should be independently reviewed and verified for accuracy. Some IDX listings have been excluded from this website. Properties may or may not be listed by the office/agent presenting the information © 2026 Canopy MLS as distributed by MLS GRID”

Last Updated: