8613 Annabel Lee Lane, Charlotte, NC 28277
- $540,000
- 3
- BD
- 3
- BA
- 1,865
- SqFt




Listing courtesy of RE/MAX Executive. sylvia@sylviahefferon.com
Sold listing courtesy of Coldwell Banker Realty
- Sold Price
- $540,000
- List Price
- $534,500
- MLS#
- 4182575
- Status
- CLOSED
- Days on Market
- 29
- Property Type
- Residential
- Architectural Style
- Transitional
- Year Built
- 2001
- Closing Date
- Nov 01, 2024
- Bedrooms
- 3
- Bathrooms
- 3
- Full Baths
- 3
- Lot Size
- 6,969
- Lot Size Area
- 0.16
- Living Area
- 1,865
- Sq Ft Total
- 1865
- County
- Mecklenburg
- Subdivision
- Reavencrest
- Special Conditions
- None
Property Description
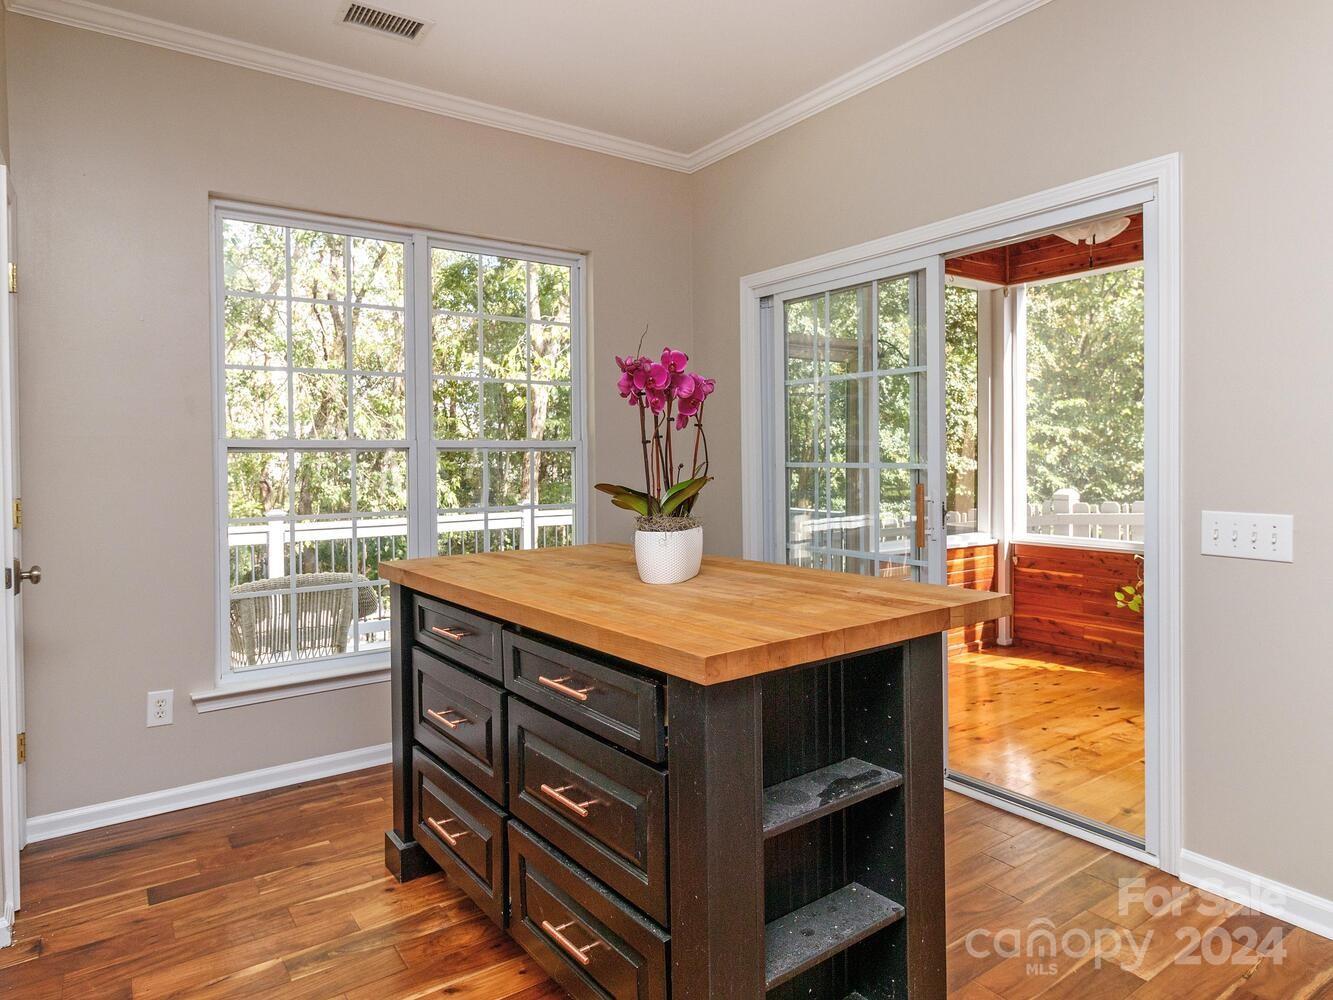
You will absolutely love this sought after Reavencrest home close to Blakeney, Stonecrest and Waverly for shopping and dining - Lot of natural light - Freshly painted interior -Kitchen cabinets replaced - Granite countertops - Tile backsplash - stainless steel appliances - Breakfast area plus dining area - new carpet on stairway - prefinished hardwoods on main - tile in bathrooms - Primary on main with tray ceiling - walk in closet - barn door leading to beautiful updated bath with large shower and double sinks - Other 2 baths have also been updated - 2 story greatroom with absolutely stunning stacked stone fireplace with gas logs - Laundry room with replaced cabinets - All this PLUS a screened porch and custom deck - Hot tub and kitchen refrigerator are negotiable - Roof was replaced in 2016 - HVAC replaced in 2015 - Enjoy community amenities with large pool, clubhouse, 4 tennis court and playground. HOA maintained yard care and pine straw - This one will not last!!
Additional Information
- Hoa Fee
- $309
- Hoa Fee Paid
- Quarterly
- Community Features
- Clubhouse, Playground, Tennis Court(s)
- Fireplace
- Yes
- Interior Features
- Attic Walk In, Entrance Foyer, Garden Tub, Open Floorplan, Pantry, Split Bedroom, Walk-In Closet(s)
- Floor Coverings
- Carpet, Laminate, Hardwood, Tile
- Equipment
- Dishwasher, Disposal, Electric Range, Gas Water Heater, Microwave, Plumbed For Ice Maker
- Foundation
- Slab
- Main Level Rooms
- Primary Bedroom, Bedroom(s), Bathroom-Full, Bathroom-Full, Kitchen, Dining Area, Great Room-Two Story, Breakfast
- Laundry Location
- Electric Dryer Hookup, Laundry Room, Main Level
- Heating
- Central, Natural Gas
- Water
- City
- Sewer
- Public Sewer
- Exterior Features
- Lawn Maintenance
- Exterior Construction
- Stone Veneer, Vinyl
- Roof
- Shingle
- Parking
- Attached Garage, Garage Door Opener
- Driveway
- Concrete, Paved
- Lot Description
- Wooded
- Elementary School
- Polo Ridge
- Middle School
- J.M. Robinson
- High School
- Ballantyne Ridge
- Total Property HLA
- 1865
- Master on Main Level
- Yes
Mortgage Calculator
“ Based on information submitted to the MLS GRID as of . All data is obtained from various sources and may not have been verified by broker or MLS GRID. Supplied Open House Information is subject to change without notice. All information should be independently reviewed and verified for accuracy. Some IDX listings have been excluded from this website. Properties may or may not be listed by the office/agent presenting the information © 2026 Canopy MLS as distributed by MLS GRID”

Last Updated: