8500 Barncliff Road, Charlotte, NC 28227
- $345,000
- 3
- BD
- 3
- BA
- 1,605
- SqFt




Listing courtesy of EXP Realty LLC Mooresville. jitkasustrovarealty@gmail.com
Sold listing courtesy of RE/MAX Executive
- Sold Price
- $345,000
- List Price
- $349,900
- MLS#
- 4182549
- Status
- CLOSED
- Days on Market
- 124
- Property Type
- Residential
- Year Built
- 1978
- Closing Date
- Jan 14, 2025
- Bedrooms
- 3
- Bathrooms
- 3
- Full Baths
- 2
- Half Baths
- 1
- Lot Size
- 10,890
- Lot Size Area
- 0.25
- Living Area
- 1,605
- Sq Ft Total
- 1605
- County
- Mecklenburg
- Subdivision
- Fairfield Park
- Special Conditions
- None
Property Description
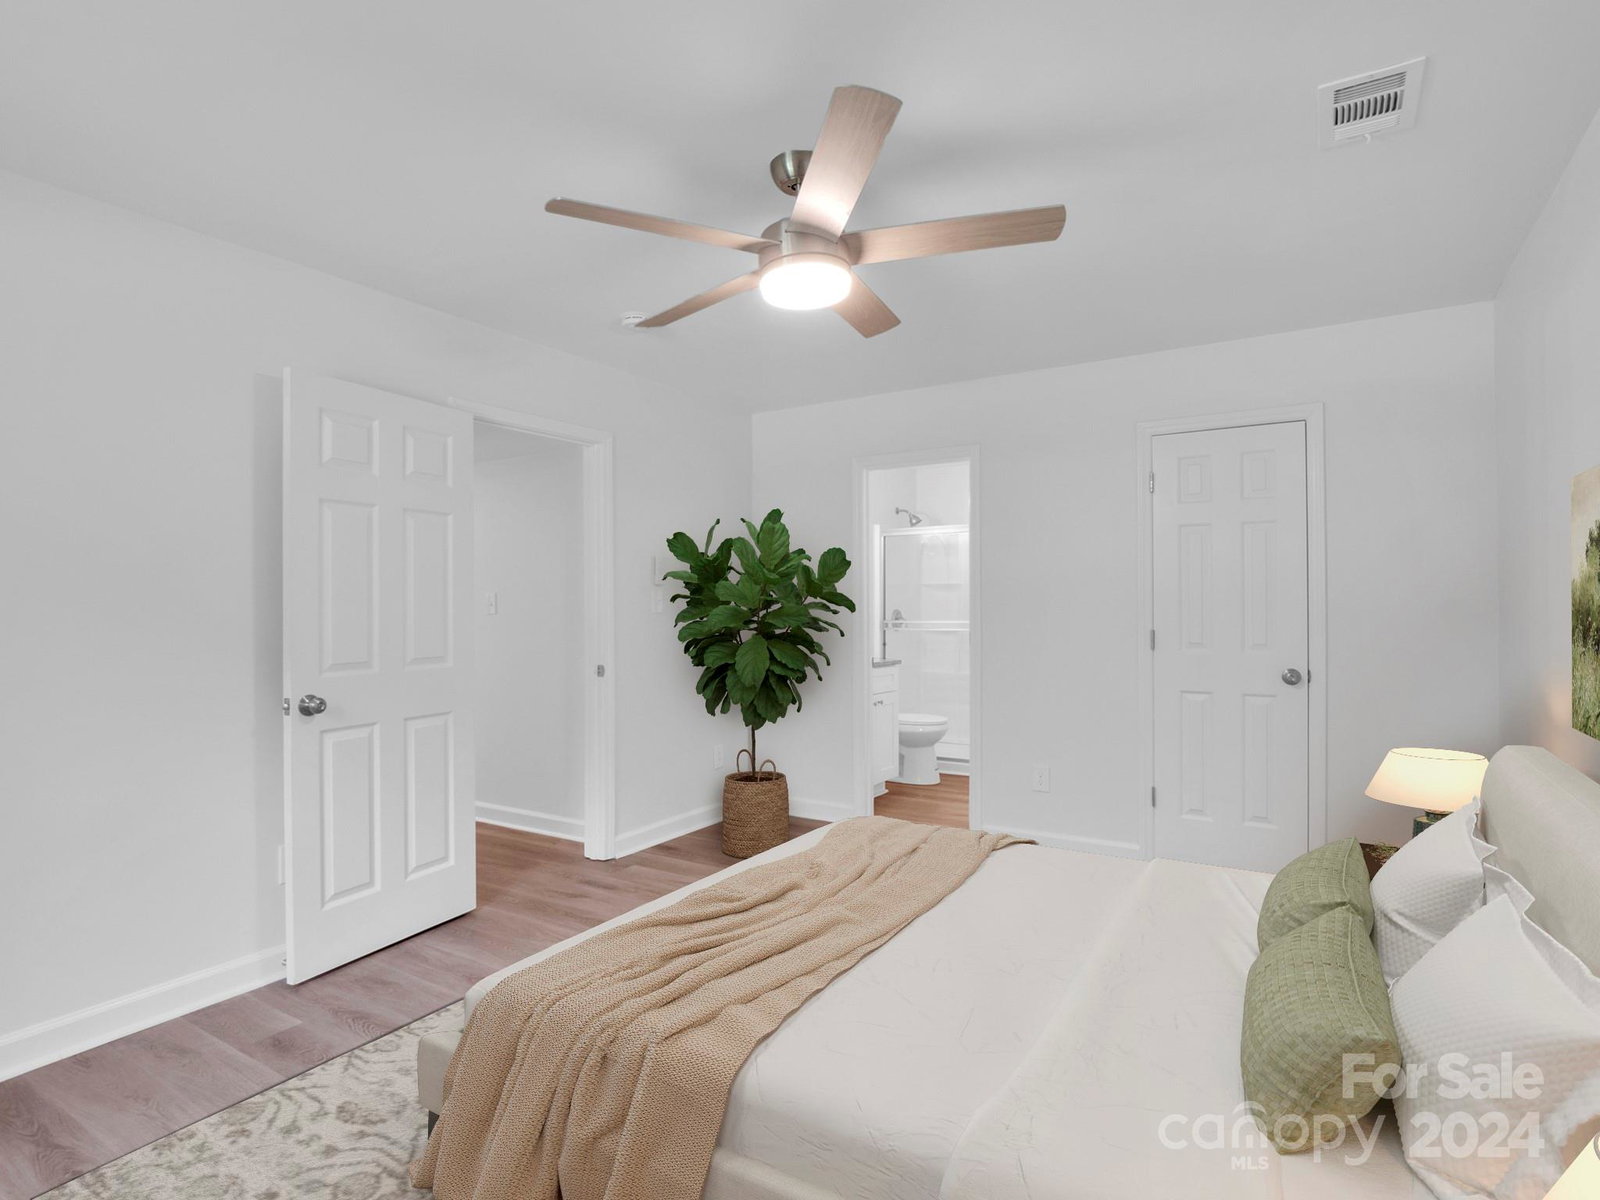
SELLER IS OFFERING BUYER CONCESSIONS with a competitive offer! Welcome to your dream home! This beautifully renovated 3 bedroom, 2.5 bath house has been meticulously updated to provide stylish living with modern updates. The living room with wood burning fireplace flows effortlessly into the dining area and stunning kitchen with freshly painted cabinets, granite counter tops and new SS appliances. Primary bedroom on main level features a walk-in closet and a beautifully appointed ensuite bath with a glass-enclosed shower, new vanity, and modern fixtures. Two secondary bedrooms with shared fully remodeled bathroom are upstairs. You can relax and enjoy your evenings on three season enclosed porch overlooking spacious, partially fenced back yard. Additional upgrades include new roof and windows, new HVAC system, water heater, interior and exterior paint and new flooring throughout the house. Designer light fixtures and door hardware. COME SEE THIS HOME TODAY, IT WILL NOT LAST!
Additional Information
- Fireplace
- Yes
- Interior Features
- Walk-In Closet(s)
- Floor Coverings
- Carpet, Vinyl
- Equipment
- Dishwasher, Electric Range, Gas Water Heater, Microwave, Refrigerator
- Foundation
- Slab
- Main Level Rooms
- Primary Bedroom, Kitchen, Living Room, Bathroom-Half, Bathroom-Full, Dining Area
- Laundry Location
- Electric Dryer Hookup, Laundry Closet, Main Level, Washer Hookup
- Heating
- Central, Heat Pump
- Water
- City
- Sewer
- Public Sewer
- Exterior Construction
- Brick Partial, Vinyl
- Roof
- Shingle
- Parking
- Driveway
- Driveway
- Concrete, Paved
- Elementary School
- Unspecified
- Middle School
- Unspecified
- High School
- Unspecified
- Total Property HLA
- 1605
- Master on Main Level
- Yes
Mortgage Calculator
“ Based on information submitted to the MLS GRID as of . All data is obtained from various sources and may not have been verified by broker or MLS GRID. Supplied Open House Information is subject to change without notice. All information should be independently reviewed and verified for accuracy. Some IDX listings have been excluded from this website. Properties may or may not be listed by the office/agent presenting the information © 2026 Canopy MLS as distributed by MLS GRID”

Last Updated: