8711 Tullamore Park Circle, Charlotte, NC 28226
- $985,125
- 3
- BD
- 4
- BA
- 3,257
- SqFt




Listing courtesy of Corcoran HM Properties. christy@hmproperties.com
Sold listing courtesy of Canopy Administration
- Sold Price
- $985,125
- List Price
- $995,000
- MLS#
- 4182543
- Status
- CLOSED
- Days on Market
- 28
- Property Type
- Residential
- Year Built
- 1996
- Closing Date
- Oct 18, 2024
- Bedrooms
- 3
- Bathrooms
- 4
- Full Baths
- 3
- Half Baths
- 1
- Lot Size
- 14,810
- Lot Size Area
- 0.34
- Living Area
- 3,257
- Sq Ft Total
- 3257
- County
- Mecklenburg
- Subdivision
- Challis Farm
- Special Conditions
- None
- Waterfront Features
- Boat Slip Community
Property Description
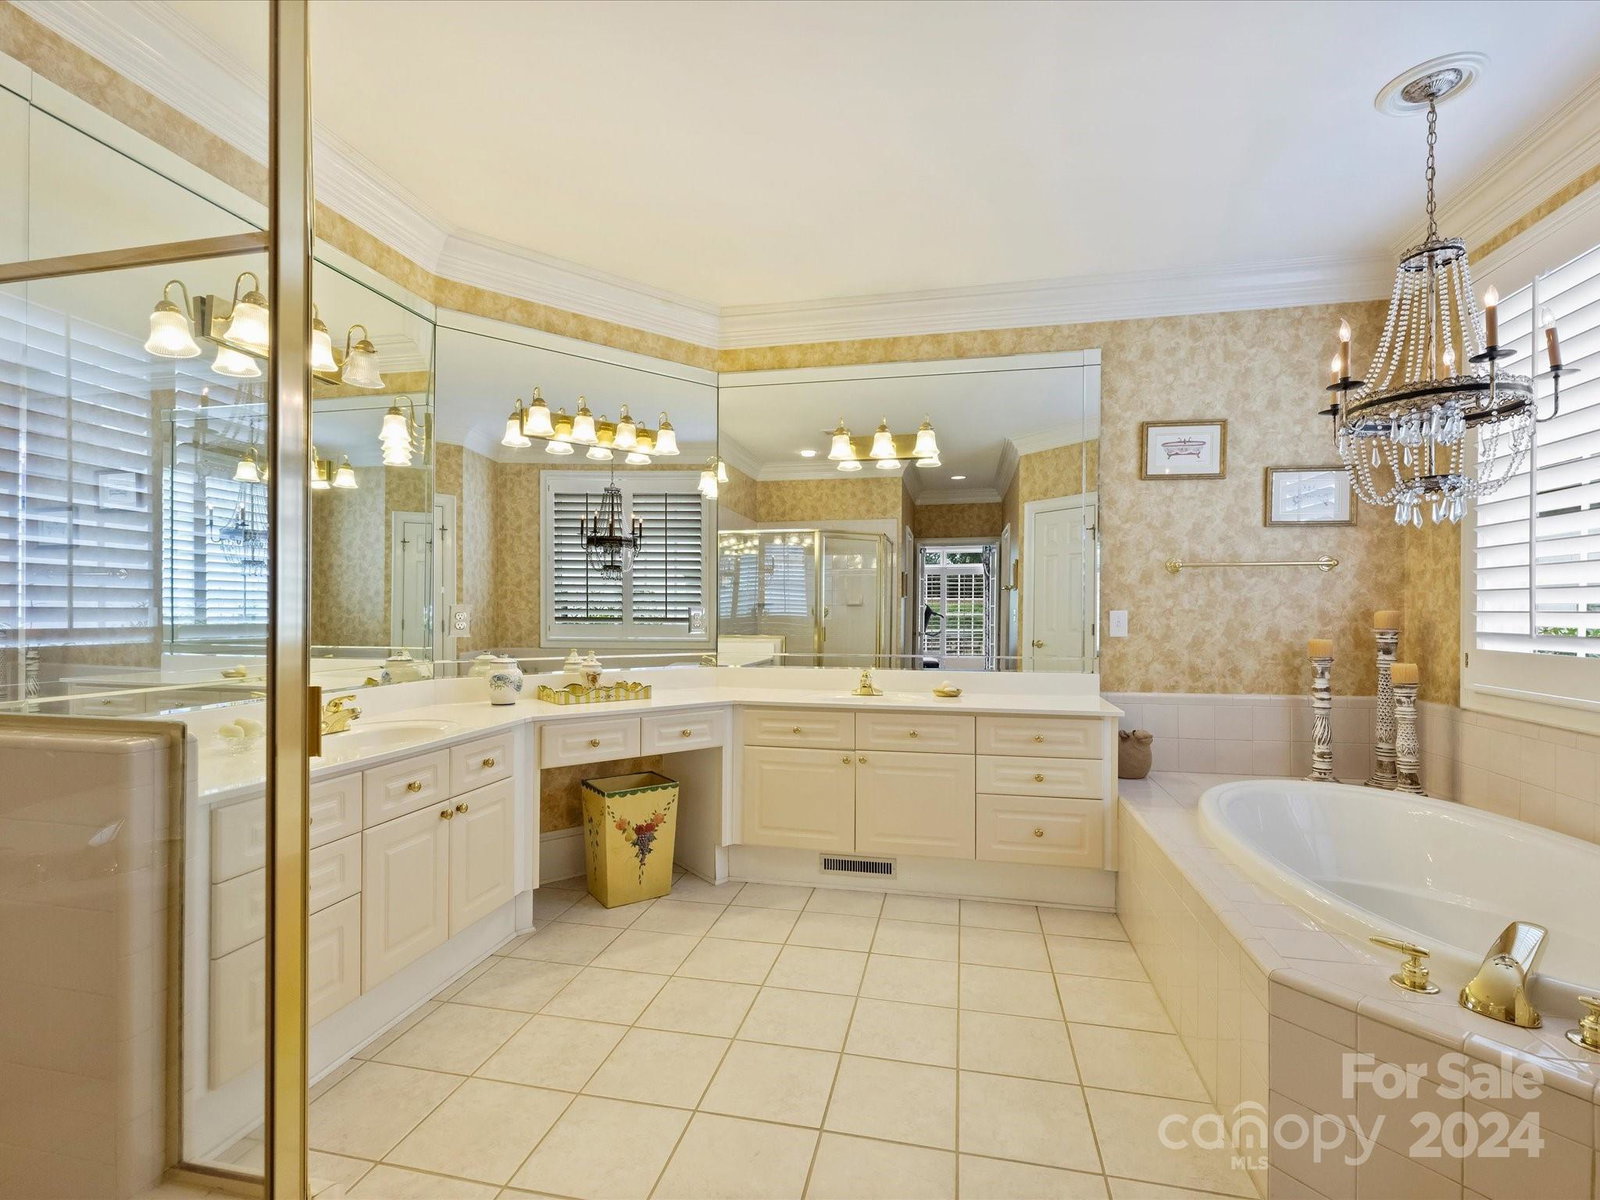
This smaller custom Simonini home is located in highly desired and gated Challis Farm. Close to South Park, Ballantyne, and I-485, this home is near everything but feels a world away! Nestled on a cul-de-sac, overlooking a pretty 1-acre park, this home also backs to green space offering serenity and privacy. The floorplan has three large bedroom suites with the primary suite conveniently located on the main level. The open and inviting living area is composed of a two-story great room, dining room, kitchen, and breakfast room. High ceilings, many built-ins, moldings, speakers, ceiling treatments, and a fireplace add to this custom design. The screened porch and patio are wonderful places for relaxing and entertaining! A two-car garage with roomy storage completes this charming home. Community owners can enjoy the beauty of the neighborhood and the gorgeous 18-acre lake for fishing and small boats. Carmel CC members may use a cart path for private cart access to the course.
Additional Information
- Hoa Fee
- $530
- Hoa Fee Paid
- Quarterly
- Community Features
- Gated, Lake Access, Pond, Recreation Area
- Fireplace
- Yes
- Interior Features
- Attic Other, Attic Stairs Pulldown, Attic Walk In, Breakfast Bar, Built-in Features, Cable Prewire, Garden Tub, Open Floorplan, Walk-In Closet(s), Walk-In Pantry, Wet Bar
- Floor Coverings
- Carpet, Linoleum, Tile, Wood
- Equipment
- Dishwasher, Disposal, Gas Cooktop, Gas Oven, Gas Water Heater, Plumbed For Ice Maker, Other
- Foundation
- Crawl Space
- Main Level Rooms
- Primary Bedroom, Bathroom-Full, Bathroom-Half, Great Room-Two Story, Dining Room, Kitchen, Laundry, Breakfast
- Laundry Location
- Gas Dryer Hookup, Laundry Room, Main Level
- Heating
- Forced Air, Heat Pump, Natural Gas
- Water
- City
- Sewer
- Public Sewer
- Exterior Features
- In-Ground Irrigation
- Exterior Construction
- Hard Stucco, Other - See Remarks
- Roof
- Shingle
- Parking
- Attached Garage, Garage Door Opener
- Driveway
- Concrete, Paved
- Lot Description
- Cul-De-Sac, Private
- Elementary School
- McAlpine
- Middle School
- South Charlotte
- High School
- Ballantyne Ridge
- Total Property HLA
- 3257
- Master on Main Level
- Yes
Mortgage Calculator
“ Based on information submitted to the MLS GRID as of . All data is obtained from various sources and may not have been verified by broker or MLS GRID. Supplied Open House Information is subject to change without notice. All information should be independently reviewed and verified for accuracy. Some IDX listings have been excluded from this website. Properties may or may not be listed by the office/agent presenting the information © 2026 Canopy MLS as distributed by MLS GRID”

Last Updated: