318 Summermore Drive, Charlotte, NC 28270
- $932,000
- 5
- BD
- 4
- BA
- 3,092
- SqFt




Listing courtesy of Helen Adams Realty. sandrews@helenadamsrealty.com
Sold listing courtesy of Realty ONE Group Select
- Sold Price
- $932,000
- List Price
- $875,000
- MLS#
- 4182522
- Status
- CLOSED
- Days on Market
- 42
- Property Type
- Residential
- Year Built
- 1994
- Closing Date
- Oct 25, 2024
- Bedrooms
- 5
- Bathrooms
- 4
- Full Baths
- 3
- Half Baths
- 1
- Lot Size
- 15,681
- Lot Size Area
- 0.36
- Living Area
- 3,092
- Sq Ft Total
- 3092
- County
- Mecklenburg
- Subdivision
- Summerlin
- Special Conditions
- None
Property Description
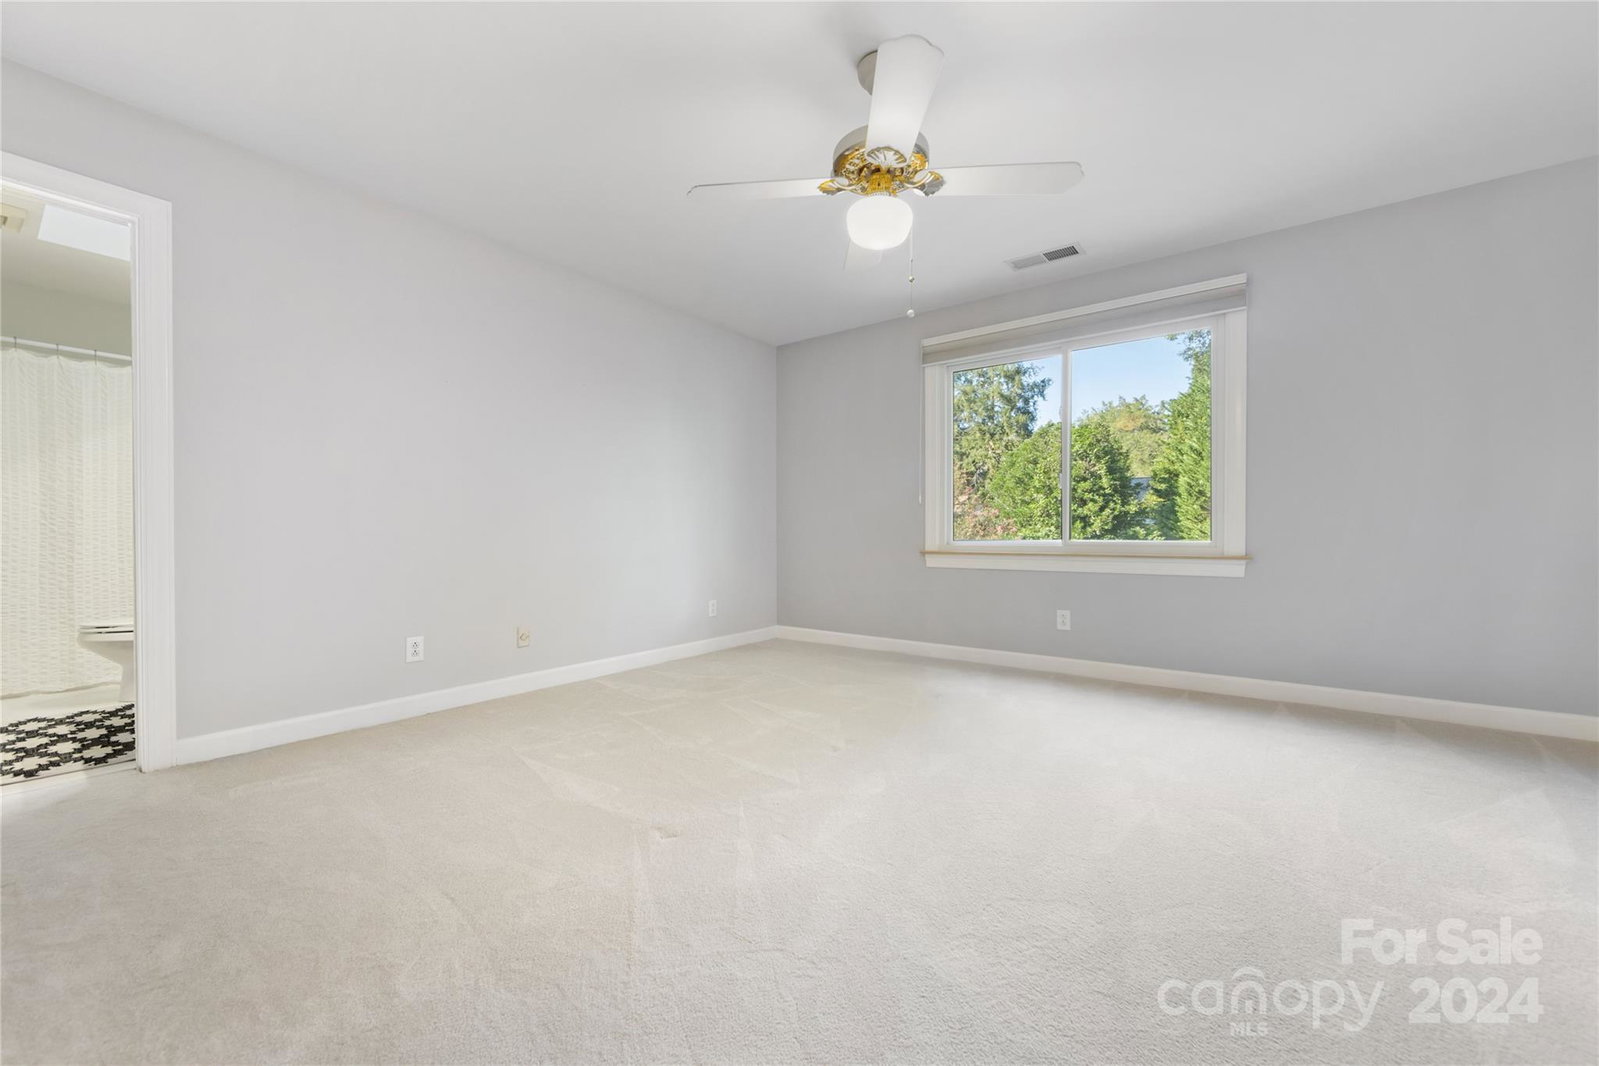
SELLERS CALLING FOR HIGHEST AND BEST BY SUNDAY 5 PM. Summerlin neighborhood. Pristine condition abounds. High ceilings & great natural light throughout this home. First floor office/bedroom, laundry, primary down. Great flow throughout, all rooms on the first floor have sweeping views of the landscaped backyard with many established plants and trees. Hardwoods in the dining, foyer and kitchen. Kitchen updates include granite counter top, stainless steel appliances and overlooks the family room and breakfast area. Gas log fireplace in the family room. Bar area in hallway across from the kitchen. Large primary bedroom features vaulted ceiling, french door to the backyard deck and en suite bathroom with soaking tub, water closet and two walk in closets. Upstairs there are 3 additional bedrooms, one bedroom/bonus and one ensuite bath and hall bath. Large deck with inline gas grill, fenced. Side load garage, circular driveway in front, 2022 Roof, 2016/2018 HVAC, encapsulated crawlspace.
Additional Information
- Hoa Fee
- $500
- Hoa Fee Paid
- Annually
- Community Features
- Pond, Street Lights
- Fireplace
- Yes
- Interior Features
- Attic Other, Attic Stairs Pulldown, Attic Walk In, Breakfast Bar, Central Vacuum, Open Floorplan, Pantry, Walk-In Closet(s)
- Floor Coverings
- Carpet, Hardwood, Tile
- Equipment
- Dishwasher, Disposal, Gas Cooktop, Microwave, Refrigerator with Ice Maker, Wall Oven, Washer/Dryer
- Foundation
- Crawl Space
- Main Level Rooms
- Living Room, Dining Room, Bedroom(s), Kitchen, Family Room, Primary Bedroom, Bathroom-Full, Bathroom-Half
- Laundry Location
- Laundry Room, Main Level
- Heating
- Forced Air
- Water
- City
- Sewer
- Public Sewer
- Exterior Features
- Gas Grill
- Exterior Construction
- Brick Full, Synthetic Stucco
- Roof
- Shingle
- Parking
- Garage Faces Side
- Driveway
- Concrete, Paved
- Lot Description
- Cul-De-Sac
- Elementary School
- Lansdowne
- Middle School
- McClintock
- High School
- East Mecklenburg
- Builder Name
- Robert Ingram
- Total Property HLA
- 3092
- Master on Main Level
- Yes
Mortgage Calculator
“ Based on information submitted to the MLS GRID as of . All data is obtained from various sources and may not have been verified by broker or MLS GRID. Supplied Open House Information is subject to change without notice. All information should be independently reviewed and verified for accuracy. Some IDX listings have been excluded from this website. Properties may or may not be listed by the office/agent presenting the information © 2026 Canopy MLS as distributed by MLS GRID”

Last Updated: