1201 Maple Shade Lane, Charlotte, NC 28270
- $290,000
- 3
- BD
- 3
- BA
- 1,700
- SqFt


Listing courtesy of Keller Williams South Park. tommyfahey@redbudclt.com
Sold listing courtesy of COMPASS
- Sold Price
- $290,000
- List Price
- $295,000
- MLS#
- 4182490
- Status
- CLOSED
- Days on Market
- 54
- Property Type
- Residential
- Year Built
- 1990
- Closing Date
- Nov 12, 2024
- Bedrooms
- 3
- Bathrooms
- 3
- Full Baths
- 2
- Half Baths
- 1
- Lot Size
- 1,306
- Lot Size Area
- 0.03
- Living Area
- 1,700
- Sq Ft Total
- 1700
- County
- Mecklenburg
- Subdivision
- Sardis Glen
- Special Conditions
- None
Property Description
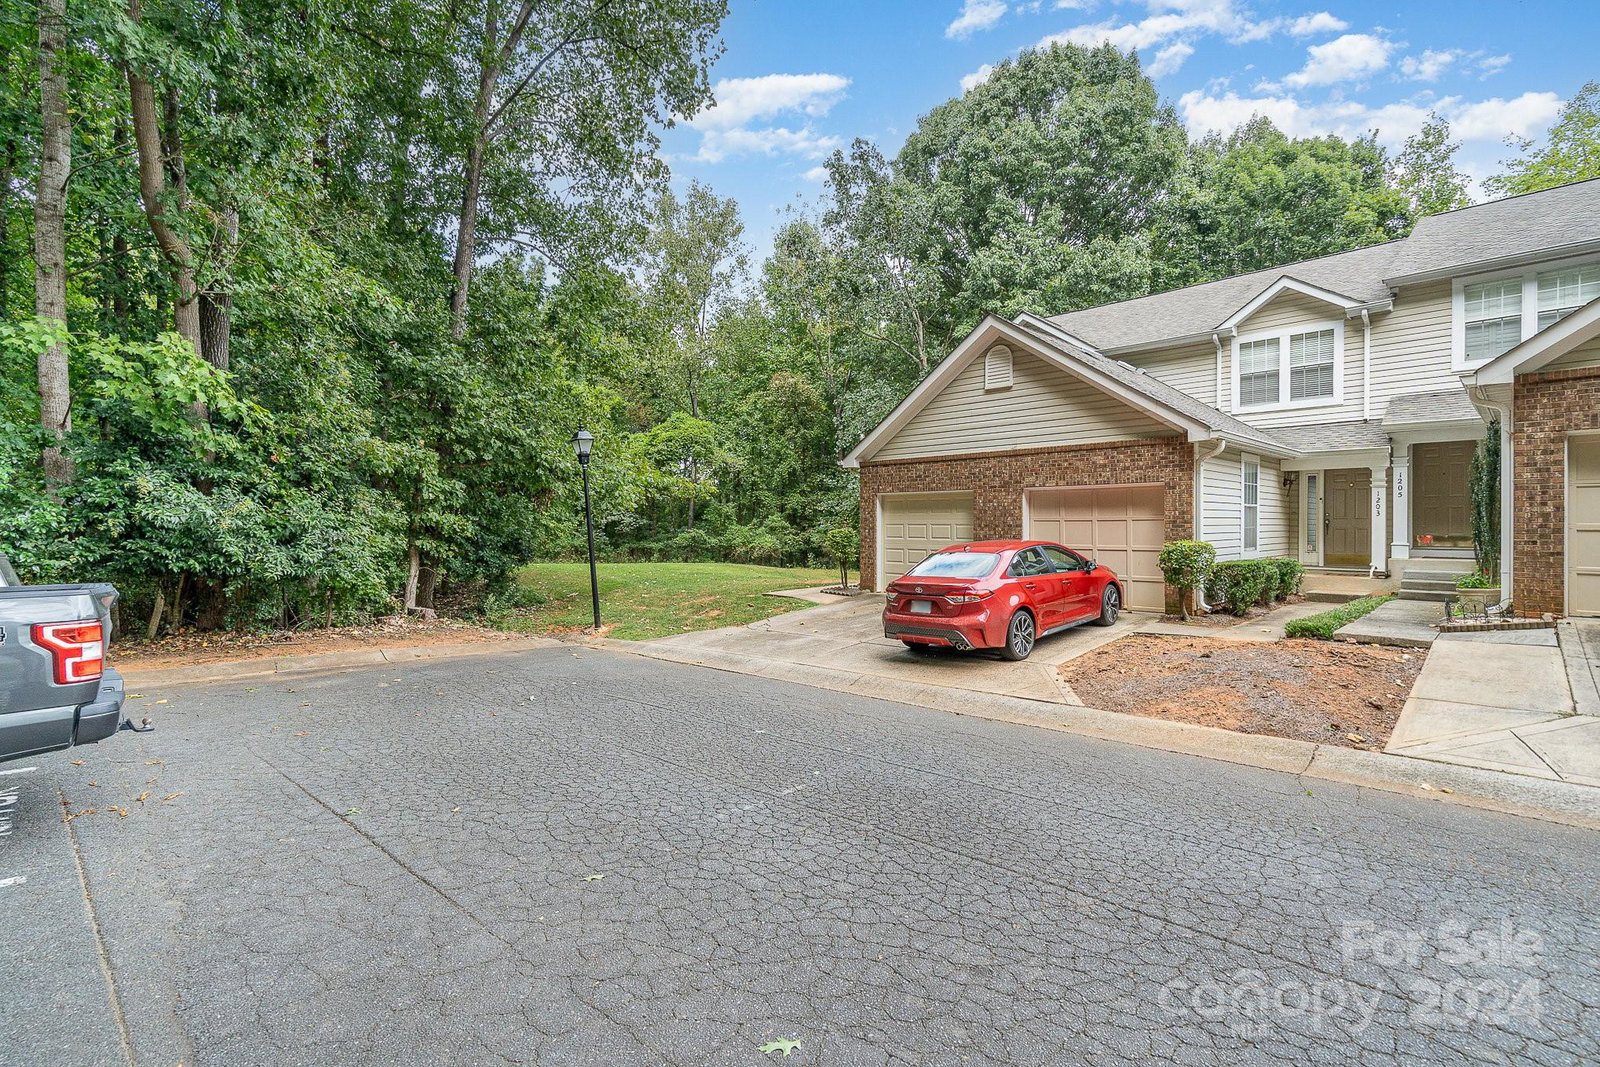
Don’t miss this one! Beautiful 3 bed, 2.5 bath end-unit townhome in Sardis Glen! The home has been freshly painted, and warm, wood look tile flooring flows throughout the main level. The kitchen features Corian countertops, white appliance and a subway tile backsplash. Upstairs are two spacious bedrooms with high ceilings and a bathroom with dual vanity sinks. Downstairs would be perfect for a guest room or bonus room and features a large bedroom and full bathroom. Outside you will find a large porch and lower patio for extra space. Also, don’t forget about the attached garage! This home is very well maintained and move-in ready. Conveniently located to plenty of restaurants, shopping, very accessible to Highway 74, and just a few miles from downtown Matthews! Come see this townhome today!
Additional Information
- Hoa Fee
- $241
- Hoa Fee Paid
- Monthly
- Community Features
- Street Lights
- Fireplace
- Yes
- Interior Features
- Attic Other, Cable Prewire, Entrance Foyer, Open Floorplan, Storage
- Floor Coverings
- Carpet, Linoleum, Tile
- Equipment
- Dishwasher, Disposal, Electric Range, Electric Water Heater, ENERGY STAR Qualified Dishwasher, Exhaust Fan, Exhaust Hood, Refrigerator with Ice Maker, Self Cleaning Oven, Trash Compactor, Washer/Dryer
- Foundation
- Basement, Slab
- Main Level Rooms
- Kitchen, Living Room, Dining Area, Bathroom-Half
- Laundry Location
- Electric Dryer Hookup, In Basement, In Unit, Utility Room, Inside, Laundry Room, Lower Level, Washer Hookup
- Heating
- Central, Heat Pump
- Water
- City
- Sewer
- Public Sewer
- Exterior Construction
- Aluminum, Brick Partial
- Roof
- Composition, Wood
- Parking
- Attached Garage, Garage Door Opener, Garage Faces Front
- Driveway
- Concrete, Paved
- Lot Description
- End Unit, Green Area, Sloped
- Elementary School
- Greenway Park
- Middle School
- McClintock
- High School
- East Mecklenburg
- Total Property HLA
- 1700
Mortgage Calculator
“ Based on information submitted to the MLS GRID as of . All data is obtained from various sources and may not have been verified by broker or MLS GRID. Supplied Open House Information is subject to change without notice. All information should be independently reviewed and verified for accuracy. Some IDX listings have been excluded from this website. Properties may or may not be listed by the office/agent presenting the information © 2026 Canopy MLS as distributed by MLS GRID”

Last Updated: