4017 Maple Shore Drive, Matthews, NC 28104
- $341,000
- 3
- BD
- 2
- BA
- 1,231
- SqFt




Listing courtesy of Hines & Associates Realty LLC. me@RealtorTimBrown.com
Sold listing courtesy of Keller Williams Ballantyne Area
- Sold Price
- $341,000
- List Price
- $354,900
- MLS#
- 4182479
- Status
- CLOSED
- Days on Market
- 65
- Property Type
- Residential
- Year Built
- 1998
- Closing Date
- Nov 15, 2024
- Bedrooms
- 3
- Bathrooms
- 2
- Full Baths
- 2
- Lot Size
- 10,018
- Lot Size Area
- 0.23
- Living Area
- 1,231
- Sq Ft Total
- 1231
- County
- Union
- Subdivision
- Stonewood
- Special Conditions
- None
Property Description
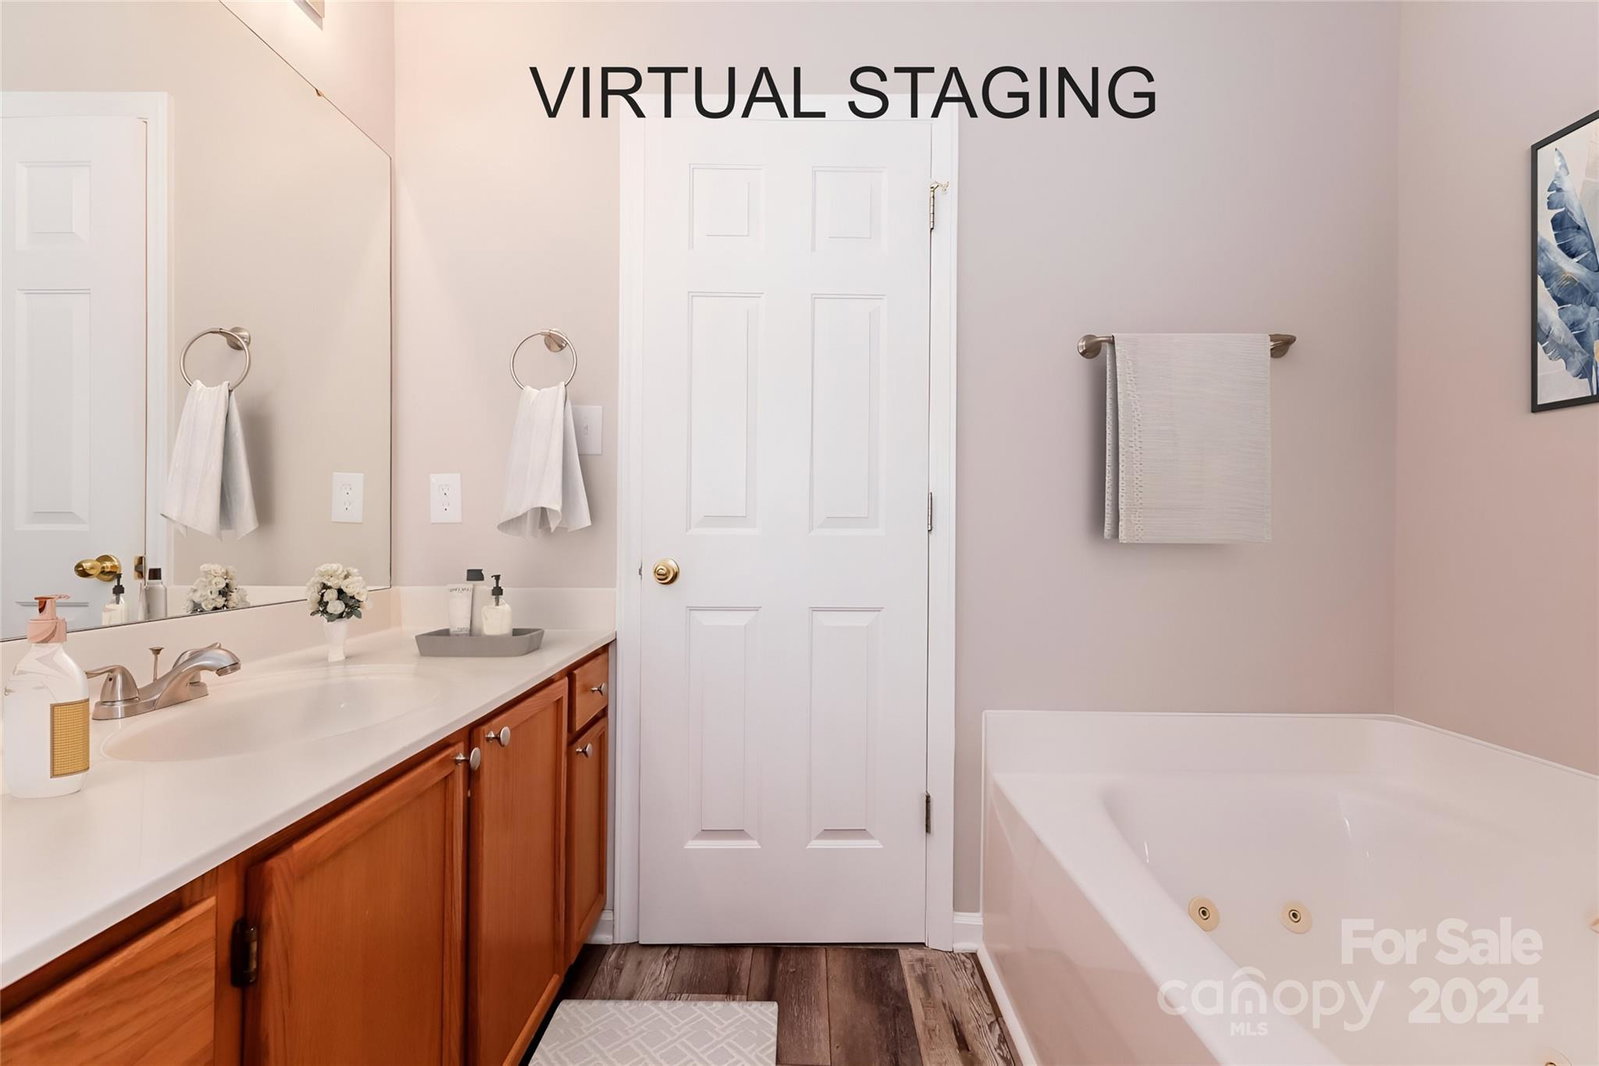
Nestled on a peaceful cul-de-sac lot, this charming one-story home offers a well-designed split bedroom plan. Step into the inviting great room featuring a cozy fireplace, soaring cathedral ceiling, and ceiling fan for comfort. The galley-style kitchen is equipped with oak cabinets, a pantry, and a bright breakfast area perfect for morning coffee. The spacious primary bedroom boasts a tray ceiling and a walk-in closet, while the ensuite bathroom offers extra counter space, a garden tub with jets, and a separate shower for ultimate relaxation. Two additional bedrooms with generous closet space share a full bath, providing comfort and convenience for family or guests. Step outside to enjoy the patio overlooking the backyard, ideal for outdoor gatherings. The home also includes a two-car garage, offering plenty of space for parking and storage. Don't miss the opportunity to make this lovely cul-de-sac home your own!
Additional Information
- Fireplace
- Yes
- Interior Features
- Attic Stairs Pulldown, Entrance Foyer, Garden Tub, Pantry, Split Bedroom, Walk-In Closet(s)
- Floor Coverings
- Carpet, Vinyl, Wood
- Equipment
- Dishwasher, Electric Range, Gas Water Heater, Microwave, Refrigerator
- Foundation
- Slab
- Main Level Rooms
- Primary Bedroom, Bathroom-Full, Bedroom(s), Bedroom(s), Bathroom-Full, Kitchen, Breakfast, Great Room, Laundry
- Laundry Location
- Electric Dryer Hookup, Inside, Laundry Closet, Main Level
- Heating
- Central, Forced Air, Natural Gas
- Water
- County Water
- Sewer
- County Sewer
- Exterior Construction
- Vinyl
- Roof
- Shingle
- Parking
- Driveway, Attached Garage, Garage Door Opener, Garage Faces Front
- Driveway
- Concrete, Paved
- Lot Description
- Cul-De-Sac
- Elementary School
- Unspecified
- Middle School
- Unspecified
- High School
- Unspecified
- Total Property HLA
- 1231
- Master on Main Level
- Yes
Mortgage Calculator
“ Based on information submitted to the MLS GRID as of . All data is obtained from various sources and may not have been verified by broker or MLS GRID. Supplied Open House Information is subject to change without notice. All information should be independently reviewed and verified for accuracy. Some IDX listings have been excluded from this website. Properties may or may not be listed by the office/agent presenting the information © 2026 Canopy MLS as distributed by MLS GRID”

Last Updated: