Share this with your friends


+17045766234
Ivester Jackson Christie's
620 Ravenglass Drive, Fort Mill, SC 29715
- $465,000
- 4
- BD
- 2
- BA
- 2,599
- SqFt



Listing courtesy of Keller Williams South Park. kbernard@empowerhome.com
Sold listing courtesy of NorthGroup Real Estate LLC
- Sold Price
- $465,000
- List Price
- $475,000
- MLS#
- 4182421
- Status
- CLOSED
- Days on Market
- 89
- Property Type
- Residential
- Architectural Style
- Transitional
- Year Built
- 2006
- Closing Date
- Dec 30, 2024
- Bedrooms
- 4
- Bathrooms
- 2
- Full Baths
- 2
- Lot Size
- 14,374
- Lot Size Area
- 0.33
- Living Area
- 2,599
- Sq Ft Total
- 2599
- County
- York
- Subdivision
- Chadwyck At Regent Park
- Special Conditions
- None
Property Description
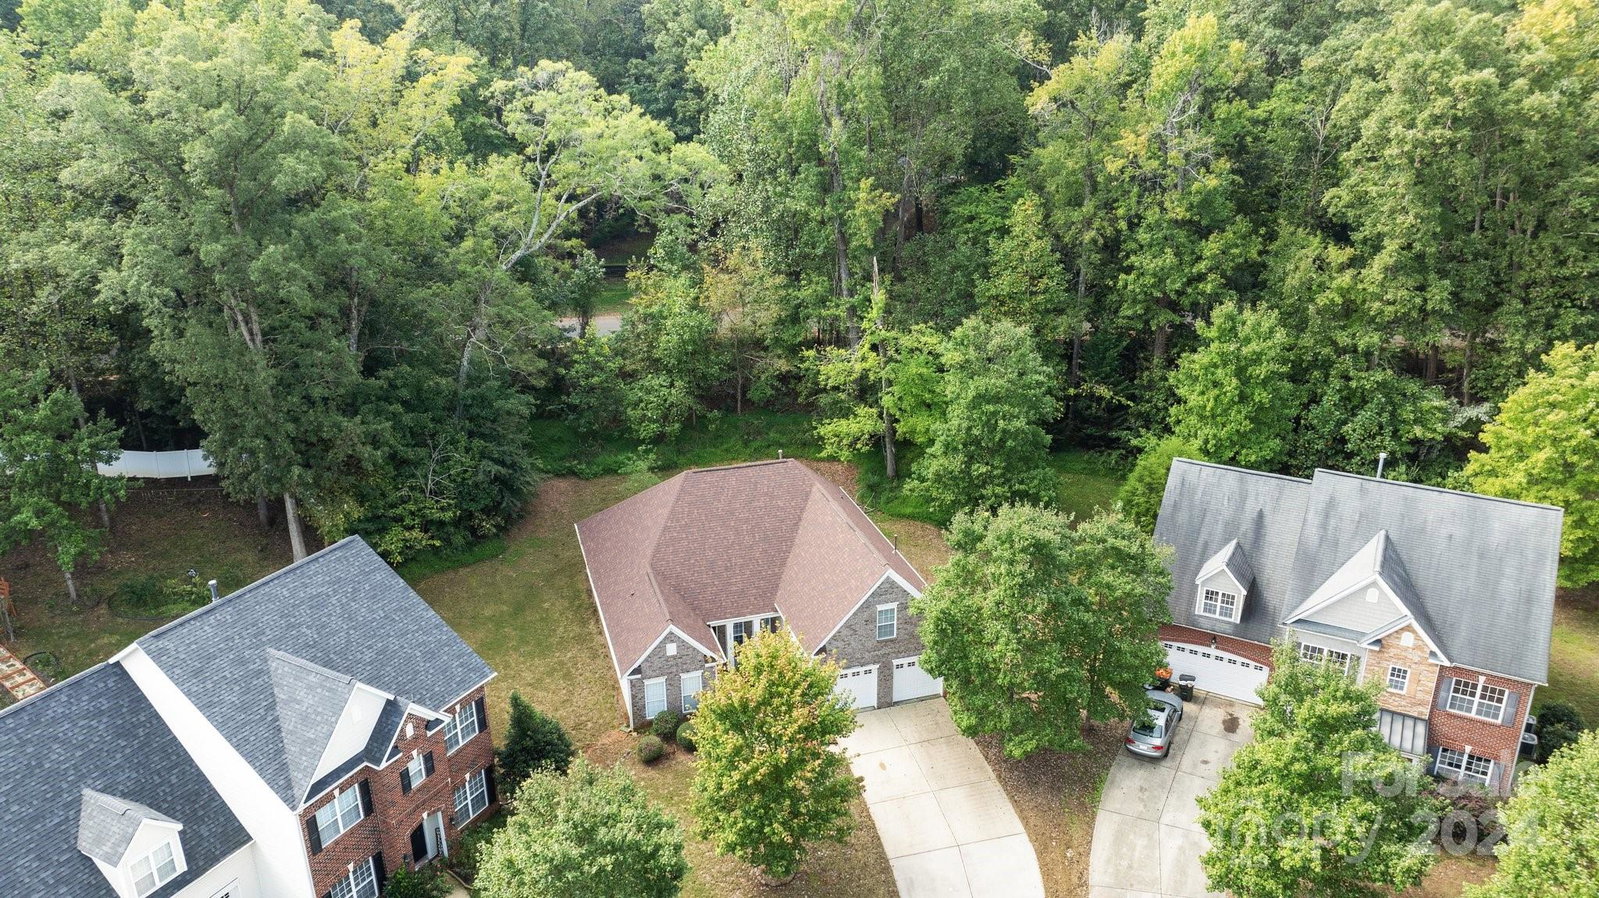
Welcome home to this meticulously cared-for home in the highly sought-after Chadwyck at Regent Park community. Nestled on .33 acres in a cul-de-sac, the light-filled, warm interior features neutral paint throughout, brand-new LVP flooring, new HVAC system (2023) & 3-year-old roof. Entire home has been re-plumbed for peace of mind. Lovely kitchen w/ breakfast bar, Instant Hot water at sink & newer appliances make everyday living & entertaining a joy. For relaxing moments, enjoy the cozy family room w/ fireplace. The split-bedroom floor plan includes a dreamy primary ensuite & 2 additional bedrooms on the main level. Upstairs you'll find a large bonus/bedroom + walk-in closet. A private tree-lined yard w/patio is a great place to unwind. Vibrant community w/ top-notch amenities: clubhouse, pool, tennis, walking trails & more. Award-winning Fort Mill School District. Enjoy the best of both worlds—modern upgrades & prime location near all the conveniences you need. Don't miss this one!
Additional Information
- Hoa Fee
- $833
- Hoa Fee Paid
- Annually
- Community Features
- Clubhouse, Playground, Sidewalks, Tennis Court(s), Walking Trails
- Fireplace
- Yes
- Interior Features
- Attic Stairs Pulldown, Breakfast Bar, Cable Prewire, Entrance Foyer, Garden Tub, Kitchen Island, Open Floorplan, Pantry, Walk-In Closet(s)
- Floor Coverings
- Vinyl
- Equipment
- Dishwasher, Disposal, Electric Range, Gas Water Heater, Microwave, Refrigerator, Other
- Foundation
- Slab
- Main Level Rooms
- Living Room, Dining Room, Kitchen, Laundry, Primary Bedroom, Bathroom-Full, Bonus Room, Bedroom(s), Bedroom(s), Bathroom-Full
- Laundry Location
- Laundry Room, Main Level
- Heating
- Forced Air, Natural Gas
- Water
- City
- Sewer
- Public Sewer
- Exterior Construction
- Brick Partial, Vinyl
- Roof
- Shingle
- Parking
- Driveway, Attached Garage, Garage Faces Front
- Driveway
- Concrete
- Lot Description
- Cul-De-Sac, Level, Private, Wooded
- Elementary School
- Sugar Creek
- Middle School
- Springfield
- High School
- Nation Ford
- Builder Name
- Lenar
- Total Property HLA
- 2599
- Master on Main Level
- Yes
Mortgage Calculator
“ Based on information submitted to the MLS GRID as of . All data is obtained from various sources and may not have been verified by broker or MLS GRID. Supplied Open House Information is subject to change without notice. All information should be independently reviewed and verified for accuracy. Some IDX listings have been excluded from this website. Properties may or may not be listed by the office/agent presenting the information © 2026 Canopy MLS as distributed by MLS GRID”

Last Updated: