10320 Berkeley Pond Drive, Charlotte, NC 28277
- $500,000
- 4
- BD
- 4
- BA
- 3,811
- SqFt




Listing courtesy of EXP Realty LLC Mooresville. nancy@candyandnancy.com
Sold listing courtesy of Helen Adams Realty
- Sold Price
- $500,000
- List Price
- $525,000
- MLS#
- 4182411
- Status
- CLOSED
- Days on Market
- 277
- Property Type
- Residential
- Architectural Style
- Transitional
- Year Built
- 2002
- Closing Date
- Jul 16, 2025
- Bedrooms
- 4
- Bathrooms
- 4
- Full Baths
- 3
- Half Baths
- 1
- Lot Size
- 4,225
- Lot Size Area
- 0.097
- Living Area
- 3,811
- Sq Ft Total
- 3811
- County
- Mecklenburg
- Subdivision
- Berkeley on Providence
- Building Name
- Berkeley on Providence
- Special Conditions
- None
Property Description
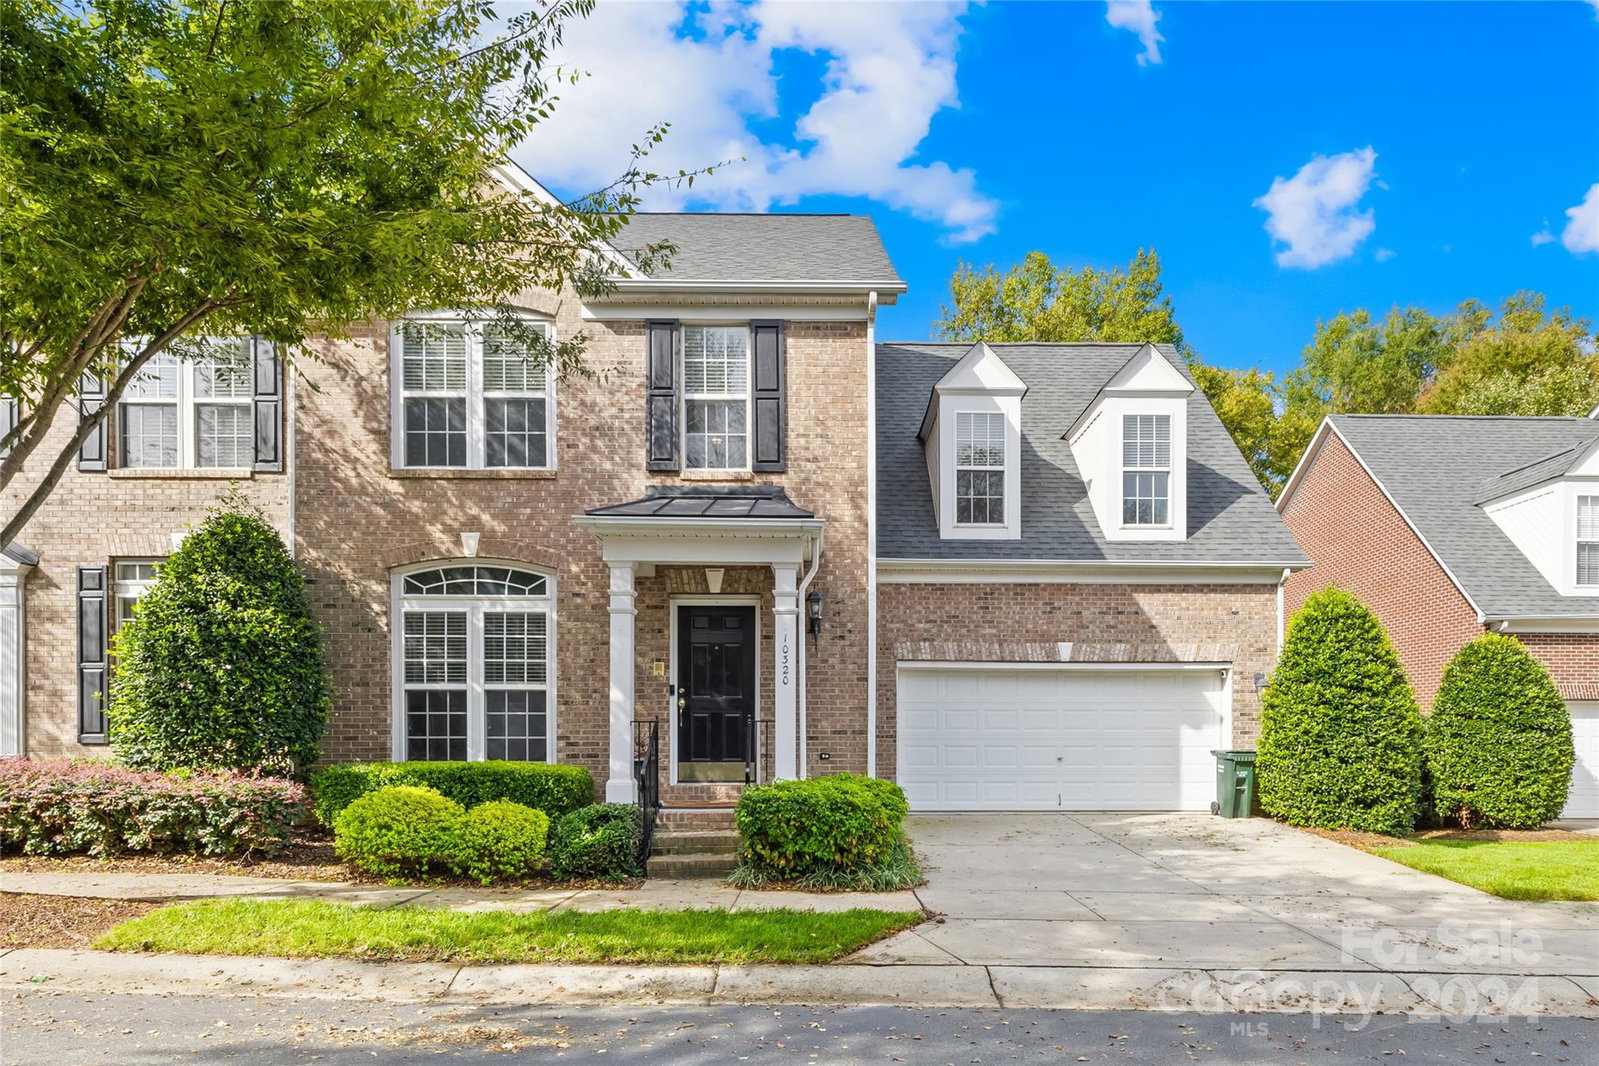
Motivated Sellers!! Price Improvement! End-unit townhome in South Charlotte is just a stroll away from shopping, dining, & retail services with access on Berkeley Creek Ln. This full brick residence boasts a finished basement & a private setting with trees creating a natural buffer. The main level is enhanced by two gas log fireplaces and a large kitchen featuring granite countertops and a built-in wine cellar. The recently updated primary bedroom upstairs includes a dual-head shower, jetted tub, and a spacious walk-in closet. The basement offers a perfect space for a pool table and a large area ideal for movie nights. An additional room with barn door serves as a great home office, while another room with a full bathroom functions well as a fourth bedroom. Fabulous location. Unit cannot be rented unless occupied by owner for one year before leasing the property for 1 year or more. Contract 1 terminated due to buyers not selling their home. Contract 2 due to buyer being laid off.
Additional Information
- Hoa Fee
- $375
- Hoa Fee Paid
- Monthly
- Fireplace
- Yes
- Interior Features
- Attic Stairs Pulldown, Breakfast Bar, Cable Prewire, Garden Tub, Kitchen Island, Pantry, Walk-In Closet(s)
- Floor Coverings
- Carpet, Hardwood, Tile, Vinyl
- Equipment
- Dishwasher, Disposal, Gas Range, Gas Water Heater, Microwave, Oven
- Foundation
- Basement
- Main Level Rooms
- Bathroom-Half, Kitchen, Great Room, Living Room, Dining Room, Laundry, Breakfast
- Laundry Location
- Laundry Room, Main Level
- Heating
- Central, Forced Air, Natural Gas
- Water
- City
- Sewer
- Public Sewer
- Exterior Construction
- Brick Full
- Parking
- Driveway, Attached Garage, Garage Door Opener, Garage Faces Front
- Driveway
- Concrete
- Elementary School
- Providence Spring
- Middle School
- J.M. Robinson
- High School
- Providence
- Total Property HLA
- 3811
Mortgage Calculator
“ Based on information submitted to the MLS GRID as of . All data is obtained from various sources and may not have been verified by broker or MLS GRID. Supplied Open House Information is subject to change without notice. All information should be independently reviewed and verified for accuracy. Some IDX listings have been excluded from this website. Properties may or may not be listed by the office/agent presenting the information © 2026 Canopy MLS as distributed by MLS GRID”

Last Updated: