2010 Fairburn Court, Fort Mill, SC 29708
- $435,000
- 3
- BD
- 2
- BA
- 1,695
- SqFt




Listing courtesy of COMPASS. casandra.wilburn@compass.com
Sold listing courtesy of RE/MAX Executive
- Sold Price
- $435,000
- List Price
- $435,000
- MLS#
- 4182380
- Status
- CLOSED
- Days on Market
- 30
- Property Type
- Residential
- Architectural Style
- Ranch
- Year Built
- 2001
- Closing Date
- Dec 05, 2024
- Bedrooms
- 3
- Bathrooms
- 2
- Full Baths
- 2
- Lot Size
- 11,325
- Lot Size Area
- 0.26
- Living Area
- 1,695
- Sq Ft Total
- 1695
- County
- York
- Subdivision
- Knightsbridge
- Special Conditions
- None
- Dom
- Yes
Property Description
Welcome to 2010 Fairburn Court, a delightful ranch-style home located in the coveted Knightsbridge neighborhood of Fort Mill. This 3-bedroom, 2-bathroom residence offers 1,695 square feet of inviting living space. The interior features an open kitchen with granite countertops, an electric oven, and a dishwasher, flowing into a formal dining room enhanced by elegant chandeliers. The cozy living area is highlighted by oversized windows and a fireplace, creating a warm and welcoming atmosphere. The main floor primary suite includes a walk-in closet and a luxurious ensuite bathroom with a soaking tub and separate shower. Outside, enjoy a private, fenced backyard with a barbecue area, perfect for outdoor gatherings. Relax on the screened-in porch and take advantage of the corner lot's expansive outdoor space. Additional amenities include central air conditioning, a laundry room, and a two-car attached garage. This charming home is your perfect retreat in Knightsbridge. Come see it today!
Additional Information
- Hoa Fee
- $575
- Hoa Fee Paid
- Annually
- Community Features
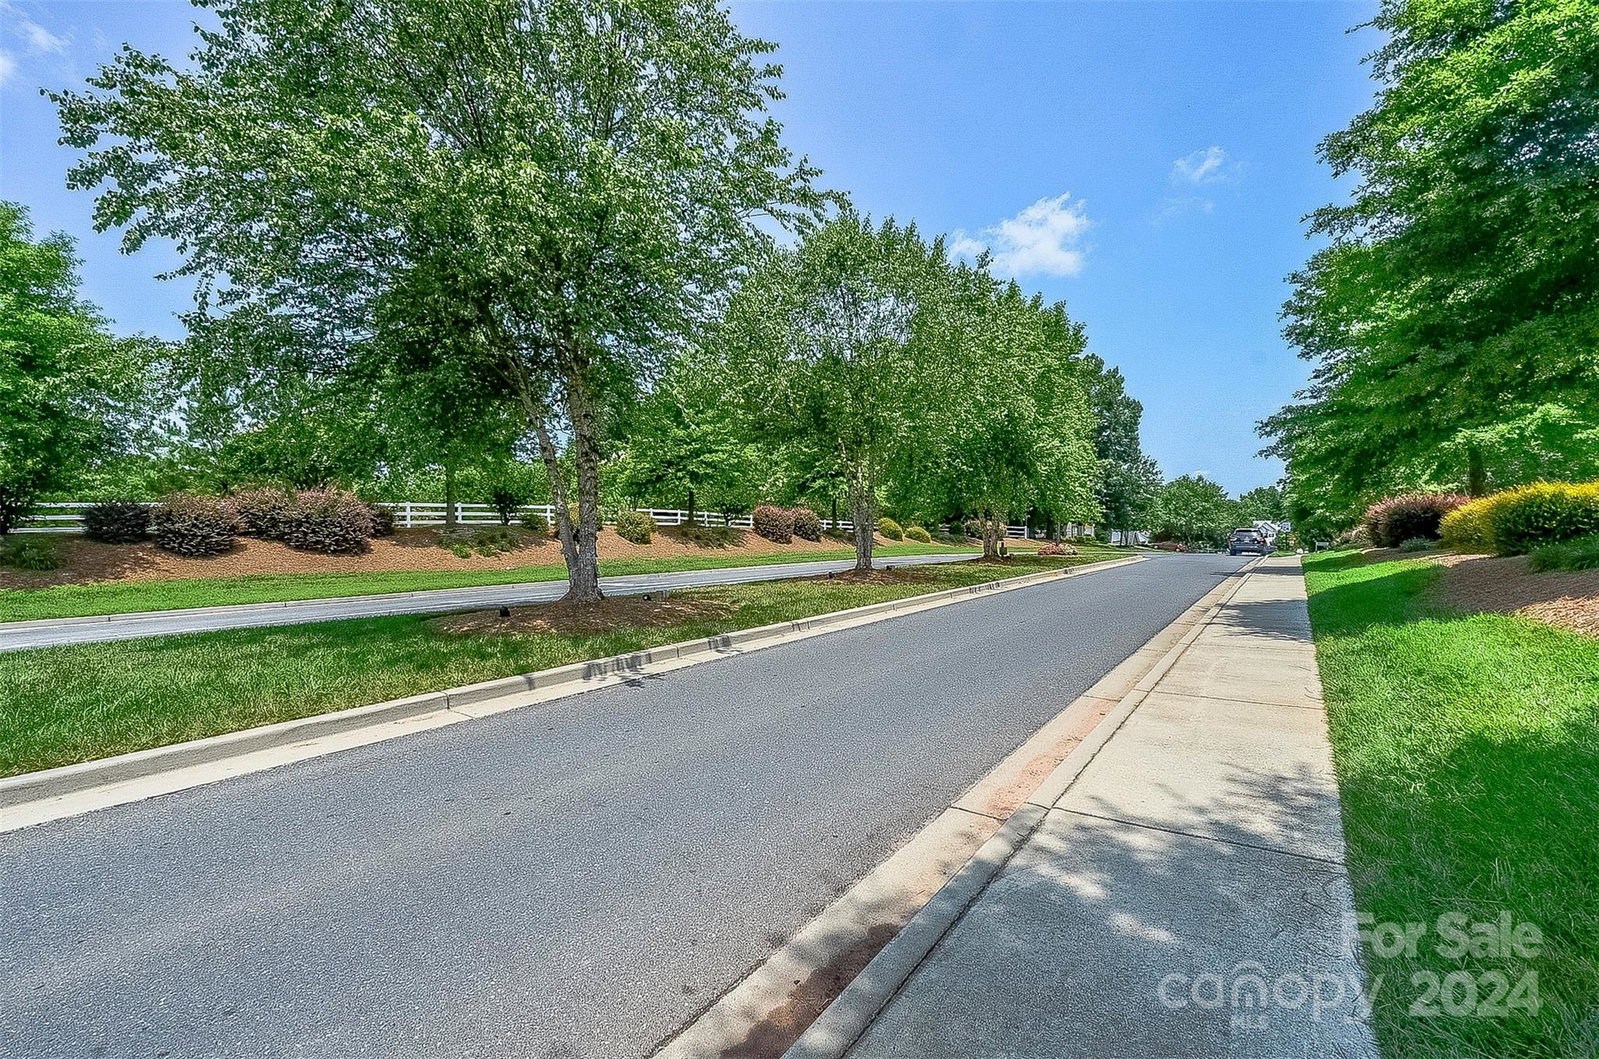
- Clubhouse, Playground, RV/Boat Storage, Sidewalks, Sport Court, Street Lights, Tennis Court(s)
- Fireplace
- Yes
- Interior Features
- Breakfast Bar, Entrance Foyer, Garden Tub, Open Floorplan, Pantry, Split Bedroom, Walk-In Closet(s)
- Floor Coverings
- Carpet, Vinyl, Wood
- Equipment
- Dishwasher, Electric Oven, Electric Range, Gas Water Heater, Microwave
- Foundation
- Slab
- Main Level Rooms
- Primary Bedroom, Bathroom-Full, Laundry, Dining Area, Kitchen, Living Room, Breakfast, Bedroom(s), Bedroom(s), Bathroom-Full
- Laundry Location
- Electric Dryer Hookup, Laundry Room, Main Level, Washer Hookup
- Heating
- Forced Air, Natural Gas
- Water
- County Water
- Sewer
- County Sewer
- Exterior Features
- Fire Pit, In-Ground Irrigation
- Exterior Construction
- Vinyl
- Parking
- Driveway, Attached Garage, Garage Door Opener, Garage Faces Side
- Driveway
- Concrete, Paved
- Lot Description
- Corner Lot, Level
- Elementary School
- Pleasant Knoll
- Middle School
- Pleasant Knoll
- High School
- Nation Ford
- Zoning
- PD
- Total Property HLA
- 1695
- Master on Main Level
- Yes
Mortgage Calculator
“ Based on information submitted to the MLS GRID as of . All data is obtained from various sources and may not have been verified by broker or MLS GRID. Supplied Open House Information is subject to change without notice. All information should be independently reviewed and verified for accuracy. Some IDX listings have been excluded from this website. Properties may or may not be listed by the office/agent presenting the information © 2026 Canopy MLS as distributed by MLS GRID”

Last Updated: