1120 N Alexander Street, Charlotte, NC 28206
- $755,000
- 4
- BD
- 5
- BA
- 2,446
- SqFt




Listing courtesy of Redfin Corporation. jonathan.bartholomew@redfin.com
Sold listing courtesy of Helen Adams Realty
- Sold Price
- $755,000
- List Price
- $780,000
- MLS#
- 4182369
- Status
- CLOSED
- Days on Market
- 44
- Property Type
- Residential
- Year Built
- 2023
- Closing Date
- Nov 01, 2024
- Bedrooms
- 4
- Bathrooms
- 5
- Full Baths
- 4
- Half Baths
- 1
- Lot Size
- 5,227
- Lot Size Area
- 0.12
- Living Area
- 2,446
- Sq Ft Total
- 2446
- County
- Mecklenburg
- Subdivision
- Optimist Park
- Special Conditions
- None
Property Description
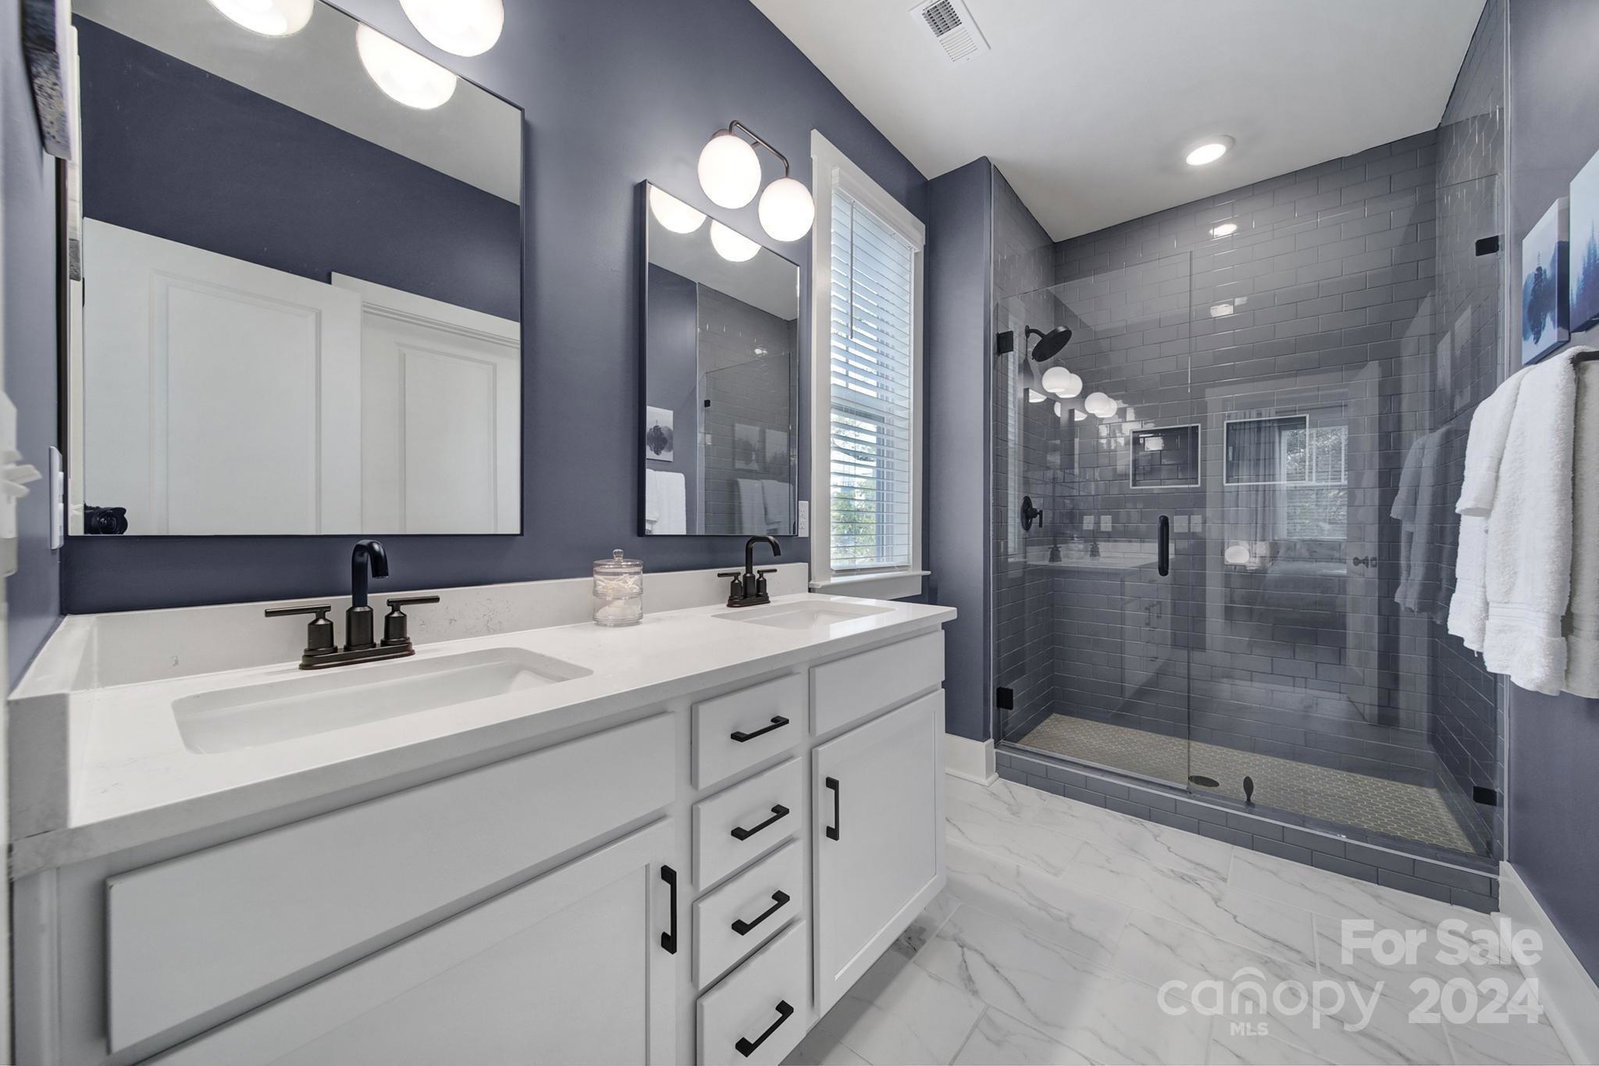
Just minutes from Uptown Charlotte, this duet home is ideally situated within walking distance of the light rail, Optimist Hall, Rosie’s Coffee and Wine Garden, Birdsong Brewery, and Bird Pizzeria, yet nestled on a quiet, dead-end street with a fenced yard and direct access to the Little Sugar Creek Greenway. With no HOA and the remainder of the builder’s 2/10 year warranty transferring with the home, this property is a smart investment opportunity straddling the vibrant Belmont and Optimist Park neighborhoods, where significant new developments are underway. Designed with entertaining in mind, this home features abundant natural light, a seamless open floor plan, and multiple outdoor spaces, including two balconies on the main living level and a stunning rooftop deck accessible from the fourth-floor den or bedroom. Recent upgrades include wall-to-wall engineered white oak flooring, along with new light fixtures and ceiling fans throughout, enhancing the home's modern, stylish appeal.
Additional Information
- Interior Features
- Kitchen Island, Open Floorplan, Walk-In Closet(s)
- Equipment
- Convection Oven, Dishwasher, Disposal, Dryer, Electric Water Heater, Gas Oven, Gas Range, Microwave, Refrigerator, Self Cleaning Oven, Washer
- Foundation
- Slab
- Main Level Rooms
- Bathroom-Half, Kitchen, Living Room, Dining Area
- Laundry Location
- Third Level
- Heating
- Central, Heat Pump
- Water
- City
- Sewer
- Public Sewer
- Exterior Features
- Rooftop Terrace
- Exterior Construction
- Brick Partial, Hardboard Siding
- Roof
- Shingle
- Parking
- Driveway, Attached Garage
- Driveway
- Concrete, Paved
- Elementary School
- Villa Heights
- Middle School
- Eastway
- High School
- Garinger
- Total Property HLA
- 2446
Mortgage Calculator
“ Based on information submitted to the MLS GRID as of . All data is obtained from various sources and may not have been verified by broker or MLS GRID. Supplied Open House Information is subject to change without notice. All information should be independently reviewed and verified for accuracy. Some IDX listings have been excluded from this website. Properties may or may not be listed by the office/agent presenting the information © 2026 Canopy MLS as distributed by MLS GRID”

Last Updated: