4012 Zilker Park Drive, Charlotte, NC 28217
- $407,500
- 3
- BD
- 3
- BA
- 1,936
- SqFt




Listing courtesy of Epique Inc.. ecantu0412@gmail.com
Sold listing courtesy of DASH Carolina
- Sold Price
- $407,500
- List Price
- $415,000
- MLS#
- 4182353
- Status
- CLOSED
- Days on Market
- 85
- Property Type
- Residential
- Year Built
- 2017
- Closing Date
- Dec 05, 2024
- Bedrooms
- 3
- Bathrooms
- 3
- Full Baths
- 2
- Half Baths
- 1
- Lot Size
- 2,918
- Lot Size Area
- 0.067
- Living Area
- 1,936
- Sq Ft Total
- 1936
- County
- Mecklenburg
- Subdivision
- City Park
- Special Conditions
- None
Property Description
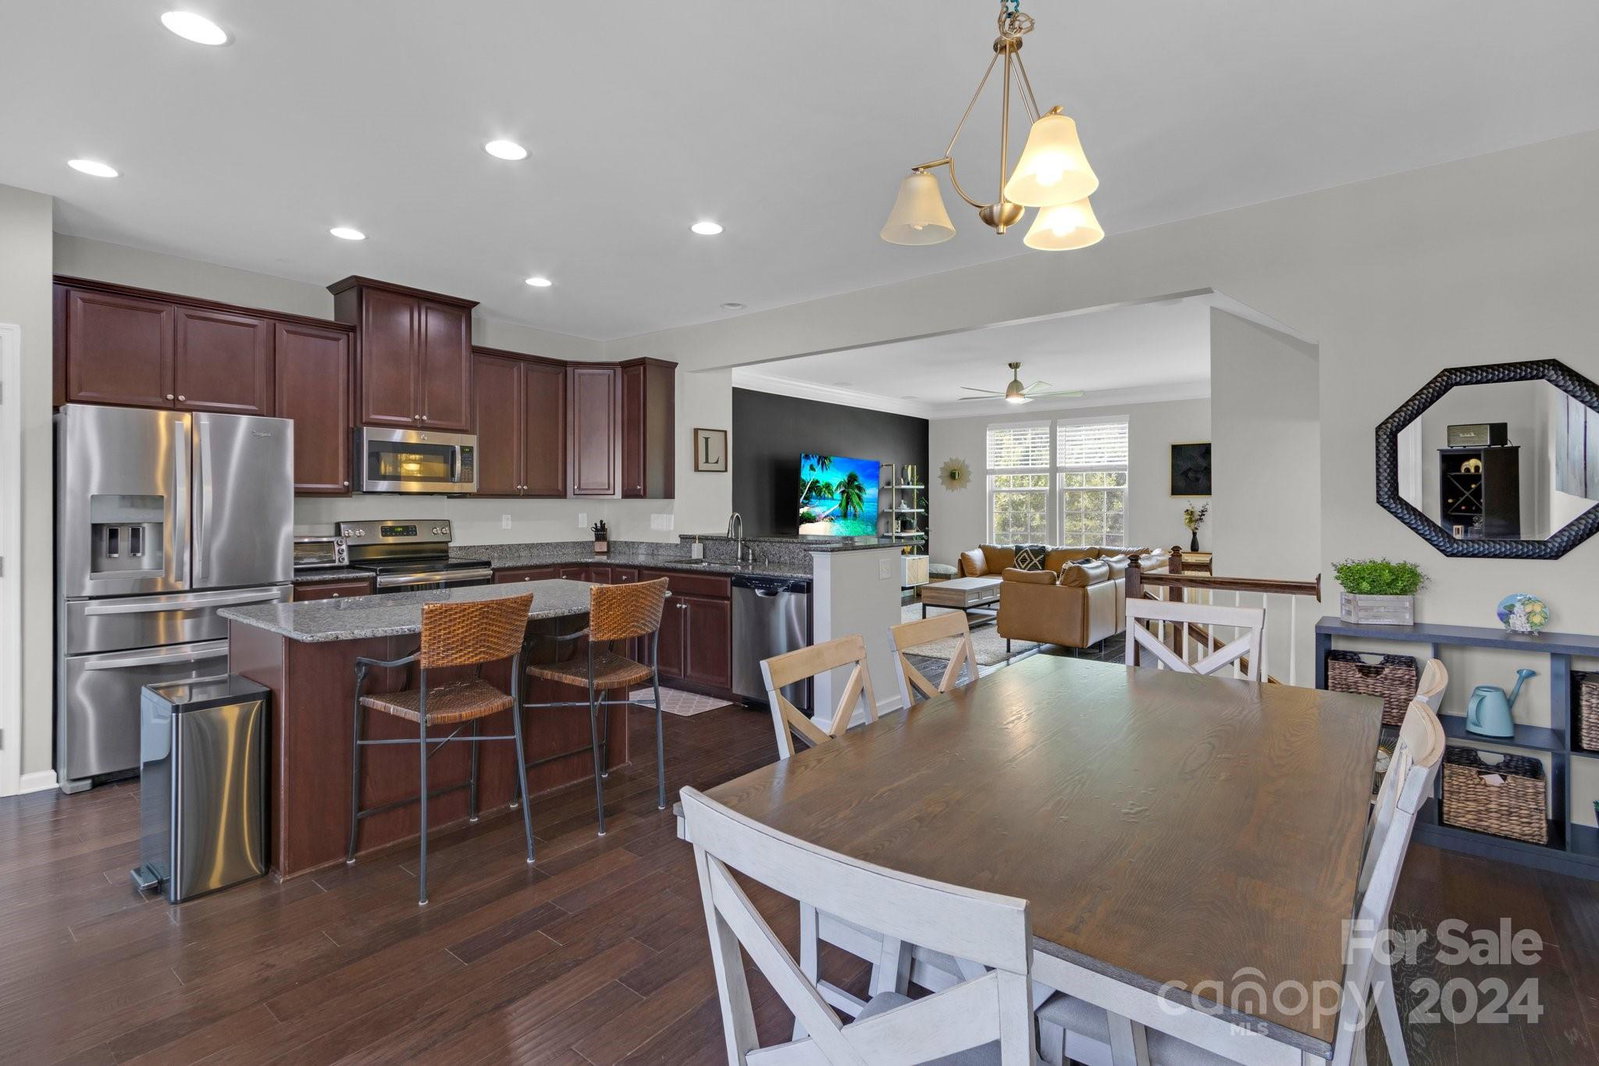
Check out this stunning 3-story townhome situated in City Park subdivision! This home has 3 bedrooms, 2.5 bathrooms, a second living room on the first floor and a 2-car garage. The main floor has an open floor plan that includes the living room, dining room, kitchen and a half bath. There is a large back deck, located off of the dining room, that is perfect for grilling or enjoying a relaxing evening next to a fire. Enjoy the convenience of HOA-managed lawn maintenance, giving you more time to enjoy your home! The home is conveniently located close to the Charlotte Airport and Uptown/South End. The City Park community includes walking trails, a picnic area, and a variety of nearby restaurants. Additionally, it is located right next to Renaissance Park, which offers a lot of amenities including a golf course, tennis courts, trails, a dog park, and much more! Don't miss out on this incredible opportunity!
Additional Information
- Hoa Fee
- $247
- Hoa Fee Paid
- Monthly
- Community Features
- Picnic Area, Street Lights, Walking Trails
- Interior Features
- Attic Stairs Pulldown, Kitchen Island, Open Floorplan, Pantry
- Floor Coverings
- Carpet, Hardwood, Tile
- Equipment
- Dishwasher, Disposal, Electric Oven, Electric Range, Gas Water Heater, Microwave, Refrigerator
- Foundation
- Slab
- Main Level Rooms
- Kitchen
- Laundry Location
- Electric Dryer Hookup, Upper Level, Washer Hookup
- Heating
- Central, Natural Gas
- Water
- City
- Sewer
- Public Sewer
- Exterior Features
- Lawn Maintenance
- Exterior Construction
- Brick Partial, Vinyl
- Parking
- Driveway, Attached Garage, On Street
- Driveway
- Concrete, Paved
- Elementary School
- Pinewood Mecklenburg
- Middle School
- Alexander Graham
- High School
- Harding University
- Total Property HLA
- 1936
Mortgage Calculator
“ Based on information submitted to the MLS GRID as of . All data is obtained from various sources and may not have been verified by broker or MLS GRID. Supplied Open House Information is subject to change without notice. All information should be independently reviewed and verified for accuracy. Some IDX listings have been excluded from this website. Properties may or may not be listed by the office/agent presenting the information © 2026 Canopy MLS as distributed by MLS GRID”

Last Updated: