11605 Old Surry Lane, Charlotte, NC 28277
- $750,000
- 4
- BD
- 3
- BA
- 2,874
- SqFt




Listing courtesy of Highgarden Real Estate. kwood@highgarden.com
Sold listing courtesy of COMPASS
- Sold Price
- $750,000
- List Price
- $739,000
- MLS#
- 4182314
- Status
- CLOSED
- Days on Market
- 40
- Property Type
- Residential
- Architectural Style
- Transitional
- Year Built
- 1988
- Closing Date
- Oct 31, 2024
- Bedrooms
- 4
- Bathrooms
- 3
- Full Baths
- 2
- Half Baths
- 1
- Lot Size
- 21,344
- Lot Size Area
- 0.49
- Living Area
- 2,874
- Sq Ft Total
- 2874
- County
- Mecklenburg
- Subdivision
- Williamsburg
- Special Conditions
- None
Property Description
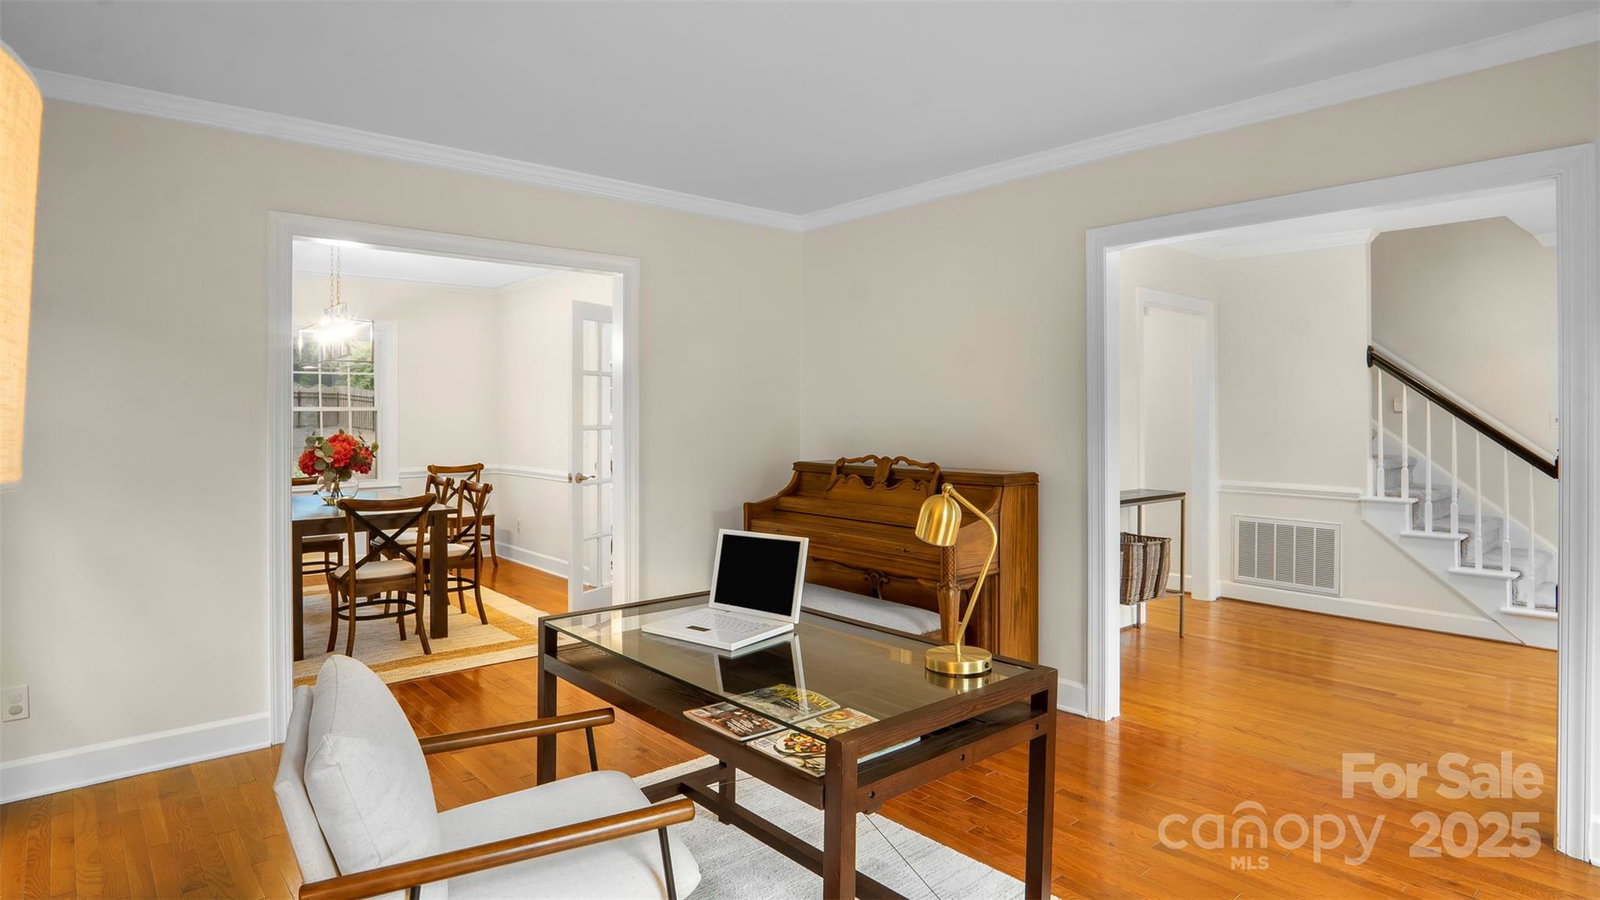
This beautiful 2 story cul-de-sac home in Williamsburg neighborhood offers a perfect blend of cozy & convenience. Located near top shopping areas Stonecrest, The Bowl, Blakeney, & Waverly, & in a top-rated school district, this 4-bedroom, 2.5-bath home features 2,874sqft of rejuvenated living space filled w/ a ton of natural light. The kitchen showcases new premium appliances - Samsung Microwave, LG French Door Fridge, Bosch Double Ovens, Marble Backsplash & Black/White Checkered Porcelain Floors. Modern upgrades include designer light fixtures, freshly painted, recessed lighting, upgraded thermostats & 2024 gas water heater. Step outside to find solar panels, new paint, shutters, landscaping, a reinforced deck, French drains, a dry creek, & a pool-compliant fence w/a Maglock System for added security. The home also offers a high-lift garage system, ideal for car stacking, driveway sensors & ultra-fast Google Fiber connectivity. The home is in pristine move-in ready condition!
Additional Information
- Fireplace
- Yes
- Interior Features
- Attic Stairs Pulldown, Drop Zone, Entrance Foyer
- Floor Coverings
- Carpet, Tile, Wood
- Equipment
- Dishwasher, Disposal, Double Oven, Electric Cooktop, Gas Water Heater, Ice Maker, Microwave, Refrigerator, Washer/Dryer
- Foundation
- Crawl Space
- Main Level Rooms
- Bathroom-Half, Kitchen, Living Room, Dining Area, Flex Space, Breakfast, Laundry
- Laundry Location
- Mud Room
- Heating
- Forced Air, Natural Gas
- Water
- City
- Sewer
- Public Sewer
- Exterior Construction
- Brick Full
- Roof
- Composition
- Parking
- Driveway, Electric Gate, Attached Garage, Parking Space(s)
- Driveway
- Concrete, Paved
- Lot Description
- Cul-De-Sac, Level
- Elementary School
- Polo Ridge
- Middle School
- J.M. Robinson
- High School
- Ardrey Kell
- Zoning
- R-3
- Total Property HLA
- 2874
Mortgage Calculator
“ Based on information submitted to the MLS GRID as of . All data is obtained from various sources and may not have been verified by broker or MLS GRID. Supplied Open House Information is subject to change without notice. All information should be independently reviewed and verified for accuracy. Some IDX listings have been excluded from this website. Properties may or may not be listed by the office/agent presenting the information © 2026 Canopy MLS as distributed by MLS GRID”

Last Updated: