18032 Culross Lane, Charlotte, NC 28278
- $775,000
- 6
- BD
- 4
- BA
- 3,638
- SqFt




Listing courtesy of Allen Tate Ballantyne. jeremy.ordan@allentate.com
Sold listing courtesy of COMPASS
- Sold Price
- $775,000
- List Price
- $775,000
- MLS#
- 4182277
- Status
- CLOSED
- Days on Market
- 32
- Property Type
- Residential
- Year Built
- 2020
- Closing Date
- Oct 22, 2024
- Bedrooms
- 6
- Bathrooms
- 4
- Full Baths
- 4
- Lot Size
- 35,283
- Lot Size Area
- 0.81
- Living Area
- 3,638
- Sq Ft Total
- 3638
- County
- Mecklenburg
- Subdivision
- Harpers Pointe
- Special Conditions
- None
Property Description
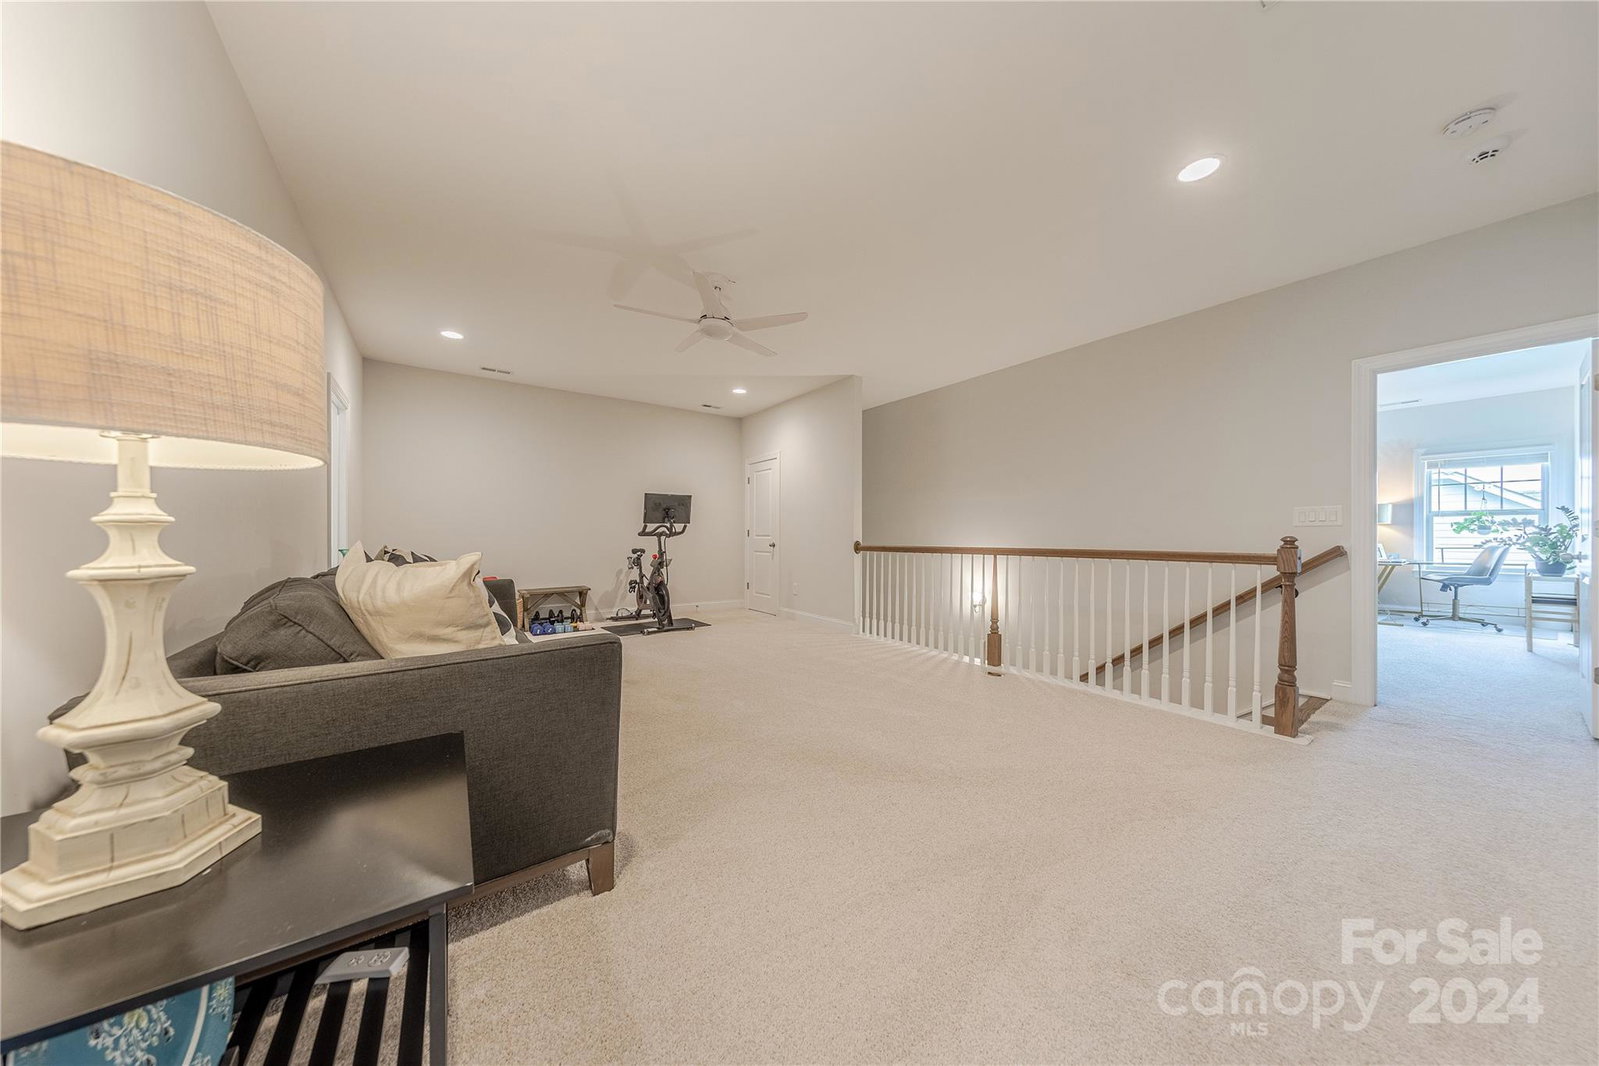
Situated on a premium east facing lot, this 6 BDR home has been updated to perfection. Richly finished wide planked wood floors unite the open concept floor plan. The gourmet chef's kitchen features a dramatic tile backsplash that goes to the ceiling. The expanded island is highlighted by a farmhouse sink. The kitchen features ample white 42" cabinets, quartz countertops, GE profile stainless steel appliances, and a gas cooktop with exterior venting hood. The bright family room features a dramatic stacked stone fireplace & tray ceiling. The primary on the main offers a beautiful en-suite complete with dual sink vanity, garden tub & a large tile shower. There are 3 additional generously sized guest suites on the main floor. Upstairs, there are 2 additional bedrooms and a loft providing the ultimate flex space. The back patio overlooks the manicured backyard with beautiful landscaping. This one is not to be missed. Professional measurements to be taken week of 9/16/24
Additional Information
- Hoa Fee
- $435
- Hoa Fee Paid
- Semi-Annually
- Community Features
- Sidewalks, Street Lights
- Fireplace
- Yes
- Interior Features
- Attic Stairs Pulldown, Attic Walk In, Garden Tub, Kitchen Island, Open Floorplan, Walk-In Closet(s), Walk-In Pantry
- Floor Coverings
- Carpet, Hardwood, Tile
- Equipment
- Dishwasher, Disposal, Electric Water Heater, Exhaust Hood, Gas Cooktop, Microwave
- Foundation
- Slab
- Main Level Rooms
- Primary Bedroom, Bedroom(s), Bedroom(s), Bathroom-Full, Laundry, Bathroom-Full, Bedroom(s)
- Laundry Location
- Electric Dryer Hookup, Laundry Room, Main Level, Washer Hookup
- Heating
- Forced Air, Zoned
- Water
- City
- Sewer
- Public Sewer
- Exterior Construction
- Hardboard Siding, Stone
- Roof
- Shingle
- Parking
- Attached Garage
- Driveway
- Concrete, Paved
- Lot Description
- Corner Lot
- Elementary School
- Palisades Park
- Middle School
- Southwest
- High School
- Palisades
- Builder Name
- Taylor Morrison
- Total Property HLA
- 3638
- Master on Main Level
- Yes
Mortgage Calculator
“ Based on information submitted to the MLS GRID as of . All data is obtained from various sources and may not have been verified by broker or MLS GRID. Supplied Open House Information is subject to change without notice. All information should be independently reviewed and verified for accuracy. Some IDX listings have been excluded from this website. Properties may or may not be listed by the office/agent presenting the information © 2026 Canopy MLS as distributed by MLS GRID”

Last Updated: