1037 Jasmine Drive, Indian Land, SC 29707
- $506,000
- 4
- BD
- 3
- BA
- 2,587
- SqFt




Listing courtesy of Allen Tate Fort Mill. cheri.ritter@allentate.com
Sold listing courtesy of Sun Valley Realty
- Sold Price
- $506,000
- List Price
- $512,500
- MLS#
- 4182103
- Status
- CLOSED
- Days on Market
- 37
- Property Type
- Residential
- Year Built
- 2011
- Closing Date
- Oct 21, 2024
- Bedrooms
- 4
- Bathrooms
- 3
- Full Baths
- 2
- Half Baths
- 1
- Lot Size
- 11,325
- Lot Size Area
- 0.26
- Living Area
- 2,587
- Sq Ft Total
- 2587
- County
- Lancaster
- Subdivision
- Silver Run
- Special Conditions
- None
Property Description
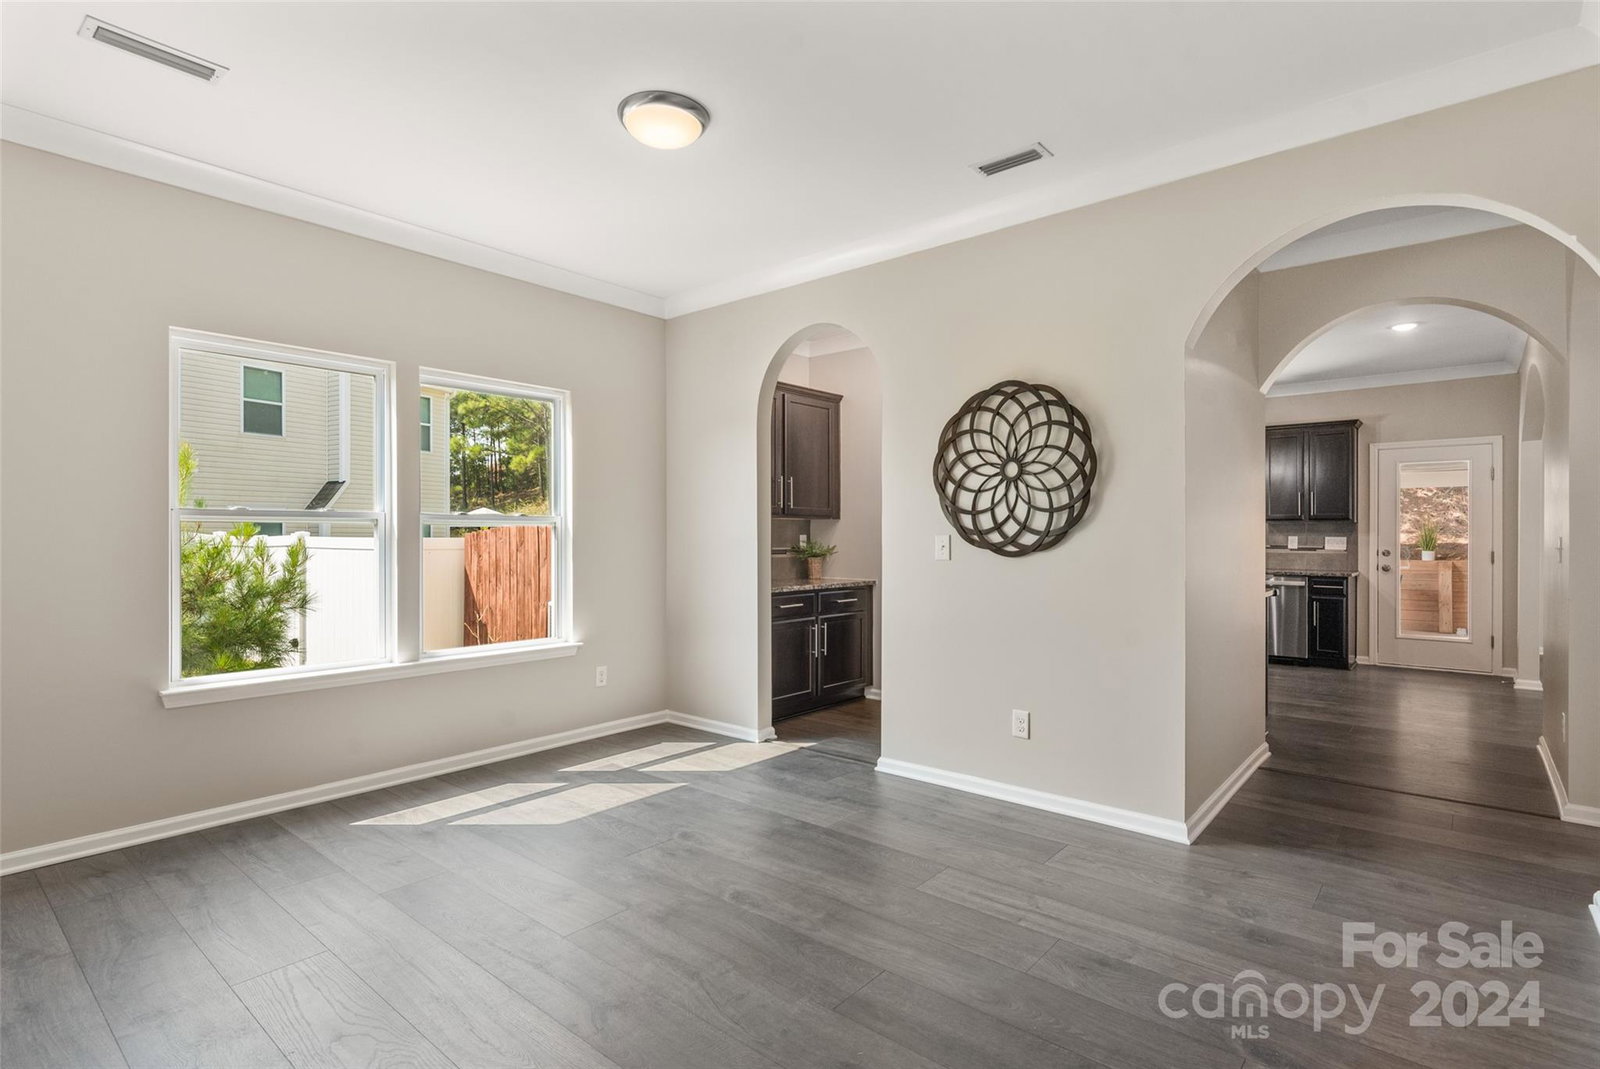
This beautiful 4-bedroom, 2.5-bath home offers an abundance of space & thoughtful details. An oversized family room is perfect for gatherings, while the home office provides a quiet space to work or study. The kitchen boasts granite tops, center island & both a butler's pantry and walk-in pantry. LVP flooring runs throughout the main for a modern, low-maintenance finish. A conveniently located mud room has a drop zone & closet. Moving upstairs you’ll find plenty of room for everyone. A versatile loft offers endless possibilities. The owner's suite features an accent wall & ensuite w/large W-I closet. Three secondary bedrooms & full bath complete this amazing space. The upper floor has brand new carpet & the entire interior has been freshly painted. You are welcomed outdoors by a large, custom covered patio features a vaulted wood ceiling and ceiling fan, perfect for relaxing in the evening. This home is located in a popular neighborhood close to shopping, dining & entertainment venues
Additional Information
- Hoa Fee
- $275
- Hoa Fee Paid
- Annually
- Community Features
- Sidewalks, Street Lights
- Interior Features
- Attic Stairs Pulldown, Drop Zone, Entrance Foyer, Garden Tub, Kitchen Island, Open Floorplan, Pantry, Storage, Walk-In Closet(s), Walk-In Pantry
- Floor Coverings
- Carpet, Laminate, Linoleum
- Equipment
- Dishwasher, Disposal, Electric Range, Electric Water Heater, Microwave, Refrigerator with Ice Maker
- Foundation
- Slab
- Main Level Rooms
- Kitchen, Family Room, Office, Dining Room, Bathroom-Half, Mud
- Laundry Location
- Laundry Room, Upper Level
- Heating
- Forced Air, Natural Gas
- Water
- City
- Sewer
- Public Sewer
- Exterior Construction
- Stone Veneer, Vinyl
- Parking
- Driveway, Attached Garage
- Driveway
- Concrete, Paved
- Lot Description
- Level, Private
- Elementary School
- Unspecified
- Middle School
- Unspecified
- High School
- Indian Land
- Total Property HLA
- 2587
Mortgage Calculator
“ Based on information submitted to the MLS GRID as of . All data is obtained from various sources and may not have been verified by broker or MLS GRID. Supplied Open House Information is subject to change without notice. All information should be independently reviewed and verified for accuracy. Some IDX listings have been excluded from this website. Properties may or may not be listed by the office/agent presenting the information © 2026 Canopy MLS as distributed by MLS GRID”

Last Updated: