9506 Dunbrody Lane, Charlotte, NC 28273
- $345,000
- 3
- BD
- 4
- BA
- 1,597
- SqFt


Listing courtesy of Keller Williams Ballantyne Area. tiffanydiggs@kw.com
Sold listing courtesy of Hines & Associates Realty LLC
- Sold Price
- $345,000
- List Price
- $345,000
- MLS#
- 4181994
- Status
- CLOSED
- Days on Market
- 42
- Property Type
- Residential
- Architectural Style
- Traditional
- Year Built
- 2007
- Closing Date
- Oct 25, 2024
- Bedrooms
- 3
- Bathrooms
- 4
- Full Baths
- 3
- Half Baths
- 1
- Living Area
- 1,597
- Sq Ft Total
- 1597
- County
- Mecklenburg
- Subdivision
- Village Manor at Ayrsley
- Special Conditions
- None
- Dom
- Yes
- Waterfront Features
- None
Property Description
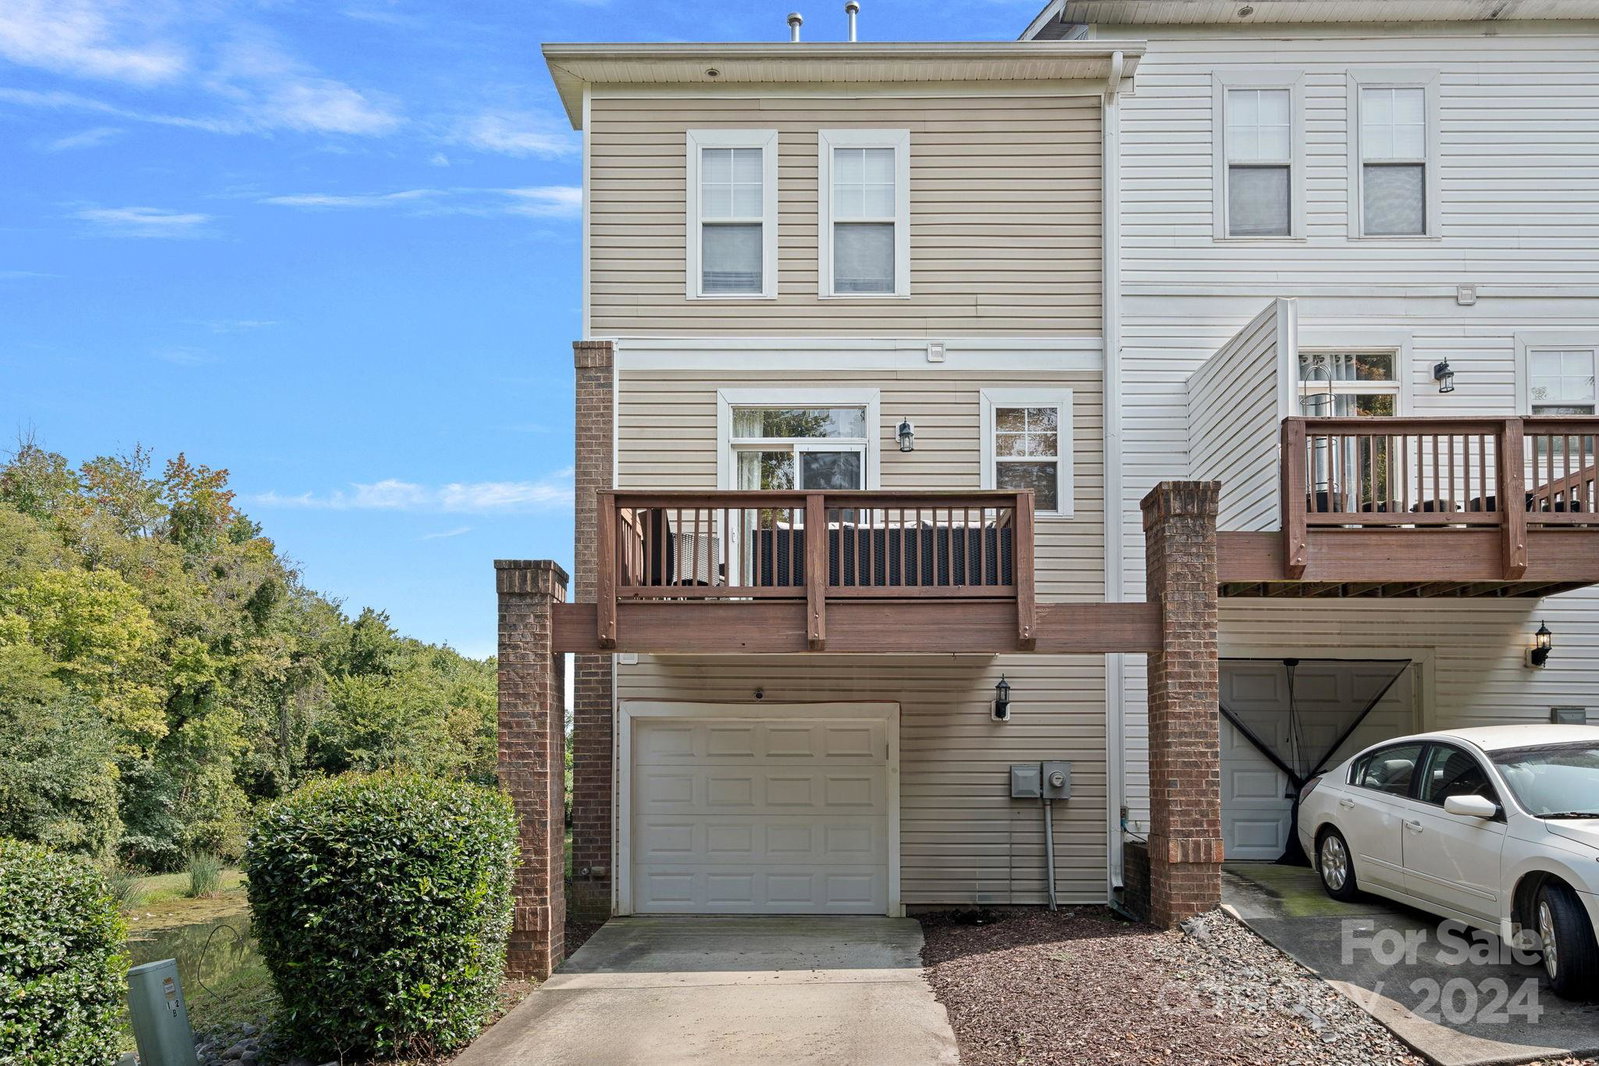
Welcome to 9506 Dunbrody Lane, an end-unit townhouse in the heart of vibrant Charlotte, NC. This move-in-ready home features three comfortably sized bedrooms, three and half bathrooms, and numerous updates that cater to modern living. Enjoy the updated kitchen with newly painted cabinets, granite countertops, sleek stainless steel appliances, and a brand-new dishwasher. Luxurious vinyl plank flooring extends across all three floors. Fresh paint throughout adds a contemporary touch, while updated lighting fixtures enhance the bright and welcoming atmosphere. Custom blinds will stay, adding both style and privacy. Beyond the walls of this charming townhouse, Ayrsley invites you to explore its local offerings, from restaurants to movie theater. Embrace a lifestyle of comfort and convenience at 9506 Dunbrody Lane—your perfect Charlotte home.
Additional Information
- Hoa Fee
- $251
- Hoa Fee Paid
- Monthly
- Interior Features
- Attic Other, Open Floorplan, Pantry, Walk-In Closet(s)
- Floor Coverings
- Vinyl
- Equipment
- Dishwasher, Disposal, Electric Cooktop, Electric Oven, Microwave, Refrigerator
- Foundation
- Slab
- Main Level Rooms
- Bathroom-Half, Dining Area, Living Room, Kitchen
- Laundry Location
- Laundry Closet, Upper Level
- Heating
- Natural Gas
- Water
- City
- Sewer
- Public Sewer
- Exterior Construction
- Brick Full, Vinyl
- Roof
- Shingle
- Parking
- Attached Garage, Garage Door Opener, Garage Faces Rear
- Driveway
- Concrete
- Lot Description
- End Unit
- Elementary School
- Unspecified
- Middle School
- Unspecified
- High School
- Unspecified
- Total Property HLA
- 1597
Mortgage Calculator
“ Based on information submitted to the MLS GRID as of . All data is obtained from various sources and may not have been verified by broker or MLS GRID. Supplied Open House Information is subject to change without notice. All information should be independently reviewed and verified for accuracy. Some IDX listings have been excluded from this website. Properties may or may not be listed by the office/agent presenting the information © 2026 Canopy MLS as distributed by MLS GRID”

Last Updated: