6536 Outer Bridge Lane, Charlotte, NC 28270
- $608,000
- 4
- BD
- 3
- BA
- 2,387
- SqFt




Listing courtesy of Lilac Realty LLC. julie@lilacrealty.com
Sold listing courtesy of Corcoran HM Properties
- Sold Price
- $608,000
- List Price
- $619,000
- MLS#
- 4181991
- Status
- CLOSED
- Days on Market
- 49
- Property Type
- Residential
- Architectural Style
- Transitional
- Year Built
- 1994
- Closing Date
- Jan 09, 2025
- Bedrooms
- 4
- Bathrooms
- 3
- Full Baths
- 2
- Half Baths
- 1
- Lot Size
- 9,626
- Lot Size Area
- 0.221
- Living Area
- 2,387
- Sq Ft Total
- 2387
- County
- Mecklenburg
- Subdivision
- Providence Commons
- Building Name
- Providence Commons
- Special Conditions
- None
Property Description
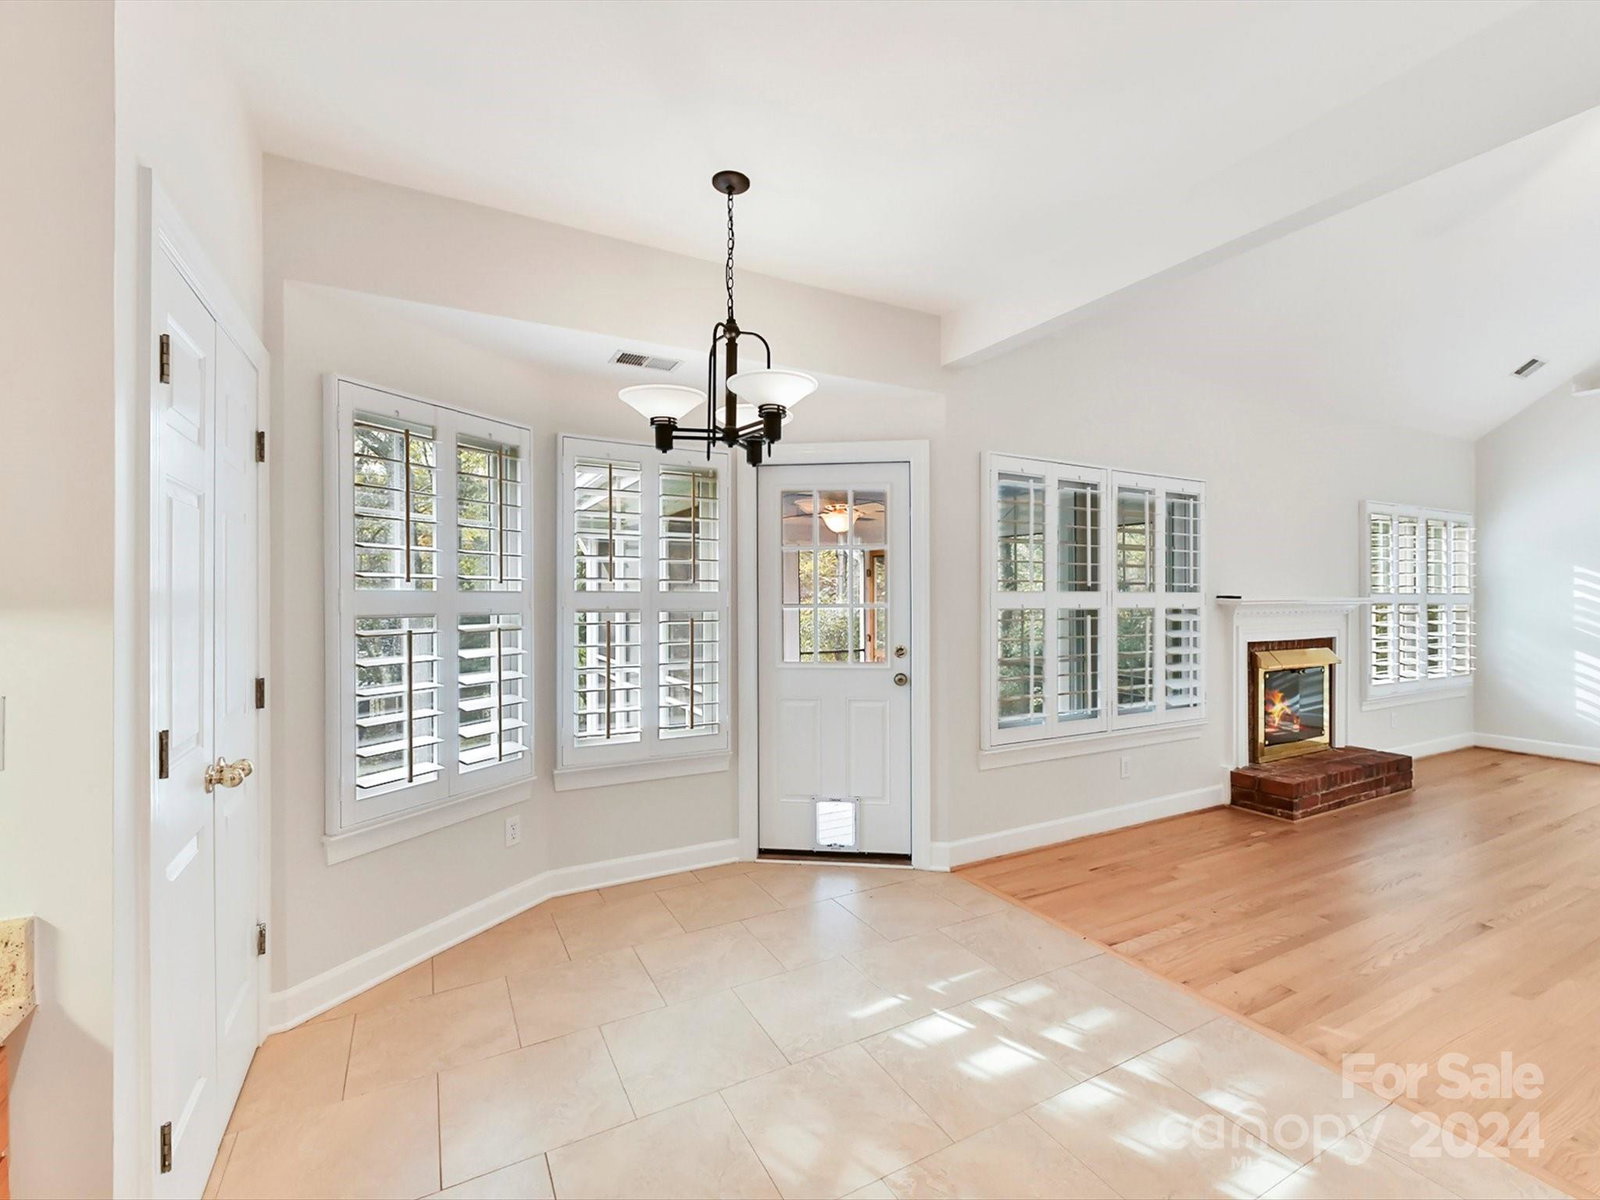
Welcome to Providence Commons! This 4-bedroom, 2.5-bath home is located in the heart of South Charlotte! The main level features a spacious Primary suite with en-suite bath, formal dining room and cooks kitchen. A office and laundry room are also on main floor. Upstairs are three additional bedrooms. One of the bedrooms could double as a bonus room. Enjoy the outdoors on the screened-in porch overlooking the private fenced backyard, an ideal spot for morning coffee or evening relaxation. The home also includes a 2-car garage and is conveniently located between uptown and Arboretum. Also near the scenic McAlpine Creek Greenway, offering easy access to miles of trails for outdoor activities and enjoying nature. Other home features include Renewal by Andersen Windows, Whole house water filtration system, New Garage Doors, New Gutters, Fresh paint and MORE. Don't miss the opportunity to make this versatile and well-located home your own!
Additional Information
- Hoa Fee
- $224
- Hoa Fee Paid
- Annually
- Community Features
- Sidewalks, Street Lights, Walking Trails
- Fireplace
- Yes
- Interior Features
- Garden Tub, Open Floorplan, Pantry
- Floor Coverings
- Tile, Vinyl, Wood
- Equipment
- Dishwasher, Disposal, Refrigerator, Washer/Dryer
- Foundation
- Crawl Space
- Main Level Rooms
- Primary Bedroom, Living Room, Dining Room, Office, Bathroom-Half, Bathroom-Full, Laundry, Kitchen
- Laundry Location
- Laundry Room, Main Level
- Heating
- Natural Gas
- Water
- City
- Sewer
- Public Sewer
- Exterior Construction
- Hardboard Siding
- Parking
- Attached Garage, Garage Faces Front
- Driveway
- Concrete, Paved
- Lot Description
- Green Area
- Elementary School
- Unspecified
- Middle School
- Unspecified
- High School
- Unspecified
- Total Property HLA
- 2387
- Master on Main Level
- Yes
Mortgage Calculator
“ Based on information submitted to the MLS GRID as of . All data is obtained from various sources and may not have been verified by broker or MLS GRID. Supplied Open House Information is subject to change without notice. All information should be independently reviewed and verified for accuracy. Some IDX listings have been excluded from this website. Properties may or may not be listed by the office/agent presenting the information © 2026 Canopy MLS as distributed by MLS GRID”

Last Updated: