Share this with your friends


+17045766234
Ivester Jackson Christie's
6505 Brookgreen Terrace, Matthews, NC 28104
- $495,000
- 3
- BD
- 3
- BA
- 2,260
- SqFt




Listing courtesy of Corcoran HM Properties. BridgetGraves@HMProperties.com
Sold listing courtesy of Keller Williams Select
- Sold Price
- $495,000
- List Price
- $495,000
- MLS#
- 4181831
- Status
- CLOSED
- Days on Market
- 29
- Property Type
- Residential
- Year Built
- 2014
- Closing Date
- Oct 11, 2024
- Bedrooms
- 3
- Bathrooms
- 3
- Full Baths
- 2
- Half Baths
- 1
- Lot Size
- 16,901
- Lot Size Area
- 0.388
- Living Area
- 2,260
- Sq Ft Total
- 2260
- County
- Union
- Subdivision
- Fairfield Plantation
- Special Conditions
- None
- Waterfront Features
- Boat Slip Community
Property Description
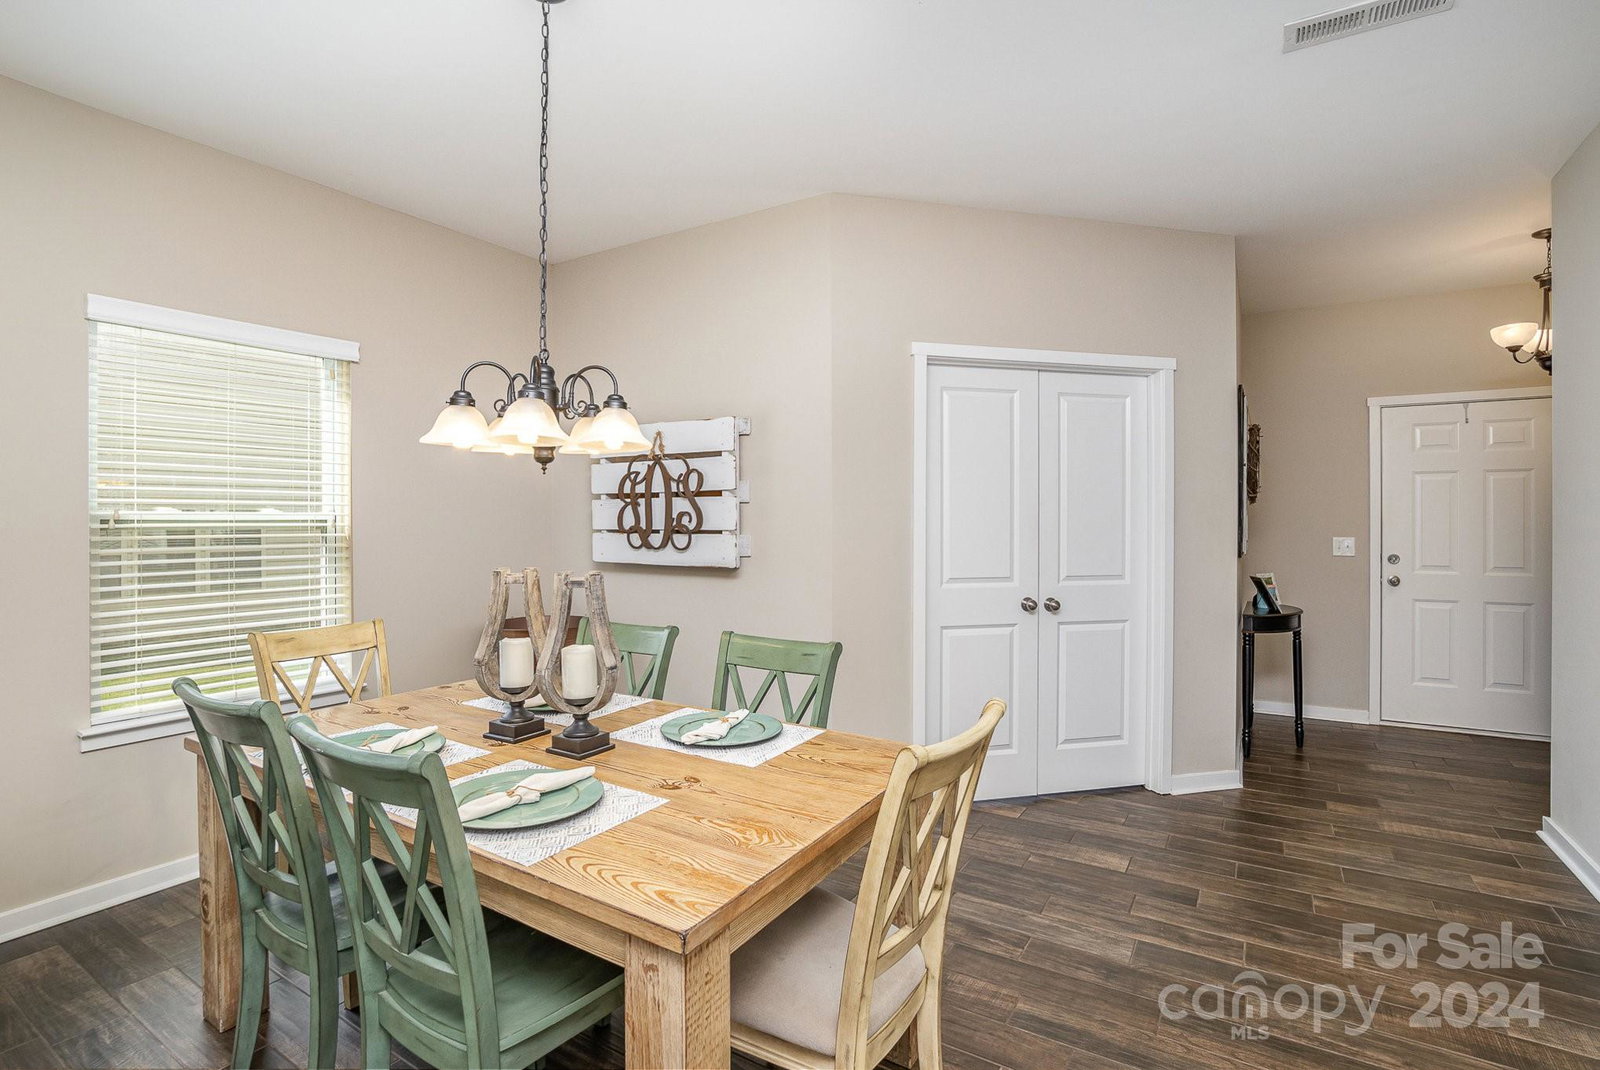
CHARMING & like new! Original owners updated kitchen & primary bath-GORGEOUS! Shows like a model, light & bright. Office w/ doors just off foyer. Dining room big enough for a table to sit 6; Beautiful quartz countertops & island w/ breakfast bar; coordinating tile backsplash & wide plank tile. Family room open to kitchen & dining room. Family room looks out over paver patio w/ fire pit & big fenced backyard beyond. Lots of space in primary bedroom for seating area or exercise bike. Double vanity, new shower, walk in closet. Loft/ flex space offers options for another TV area or study area. Laundry room w/ shelving. 2 secondary bedrooms w/ lots of light. Enjoy morning coffee on front porch & evening relaxation on the back patio. Storage shed keeps lawn equipment out of the garage! This gem of a neighborhood has pool, clubhouse, park, playground, walking trails & community dock & pond. Don't miss this one~ Sizable storage shed keeps yard equipment out of the garage.
Additional Information
- Hoa Fee
- $54
- Hoa Fee Paid
- Monthly
- Community Features
- Clubhouse, Game Court, Picnic Area, Playground, Pond, Sidewalks, Walking Trails
- Interior Features
- Attic Stairs Pulldown, Breakfast Bar, Drop Zone, Entrance Foyer, Kitchen Island, Open Floorplan, Pantry, Walk-In Closet(s)
- Floor Coverings
- Carpet, Hardwood, Tile
- Equipment
- Dishwasher, Disposal, Electric Cooktop, Electric Oven, Electric Water Heater
- Foundation
- Slab
- Main Level Rooms
- Office
- Laundry Location
- Electric Dryer Hookup, Inside, Laundry Room, Upper Level
- Heating
- Central, Electric
- Water
- City
- Sewer
- Public Sewer
- Exterior Construction
- Vinyl
- Roof
- Composition
- Parking
- Attached Garage, Garage Door Opener, Garage Faces Front, Parking Space(s) (Off Site)
- Driveway
- Concrete, Paved
- Lot Description
- Cul-De-Sac
- Elementary School
- Stallings
- Middle School
- Porter Ridge
- High School
- Porter Ridge
- Zoning
- AR-5
- Total Property HLA
- 2260
Mortgage Calculator
“ Based on information submitted to the MLS GRID as of . All data is obtained from various sources and may not have been verified by broker or MLS GRID. Supplied Open House Information is subject to change without notice. All information should be independently reviewed and verified for accuracy. Some IDX listings have been excluded from this website. Properties may or may not be listed by the office/agent presenting the information © 2026 Canopy MLS as distributed by MLS GRID”

Last Updated: