Share this with your friends


+17045766234
Ivester Jackson Christie's
7060 Kingfisher Way, Belmont, NC 28012
- $579,900
- 3
- BD
- 3
- BA
- 2,046
- SqFt




Listing courtesy of Stone Realty Group. matt@mattstoneteam.com
Sold listing courtesy of Innovate Real Estate
- Sold Price
- $579,900
- List Price
- $579,900
- MLS#
- 4181723
- Status
- CLOSED
- Days on Market
- 56
- Property Type
- Residential
- Year Built
- 2022
- Closing Date
- Nov 14, 2024
- Bedrooms
- 3
- Bathrooms
- 3
- Full Baths
- 2
- Half Baths
- 1
- Lot Size
- 11,325
- Lot Size Area
- 0.26
- Living Area
- 2,046
- Sq Ft Total
- 2046
- County
- Gaston
- Subdivision
- Overlake
- Special Conditions
- None
Property Description
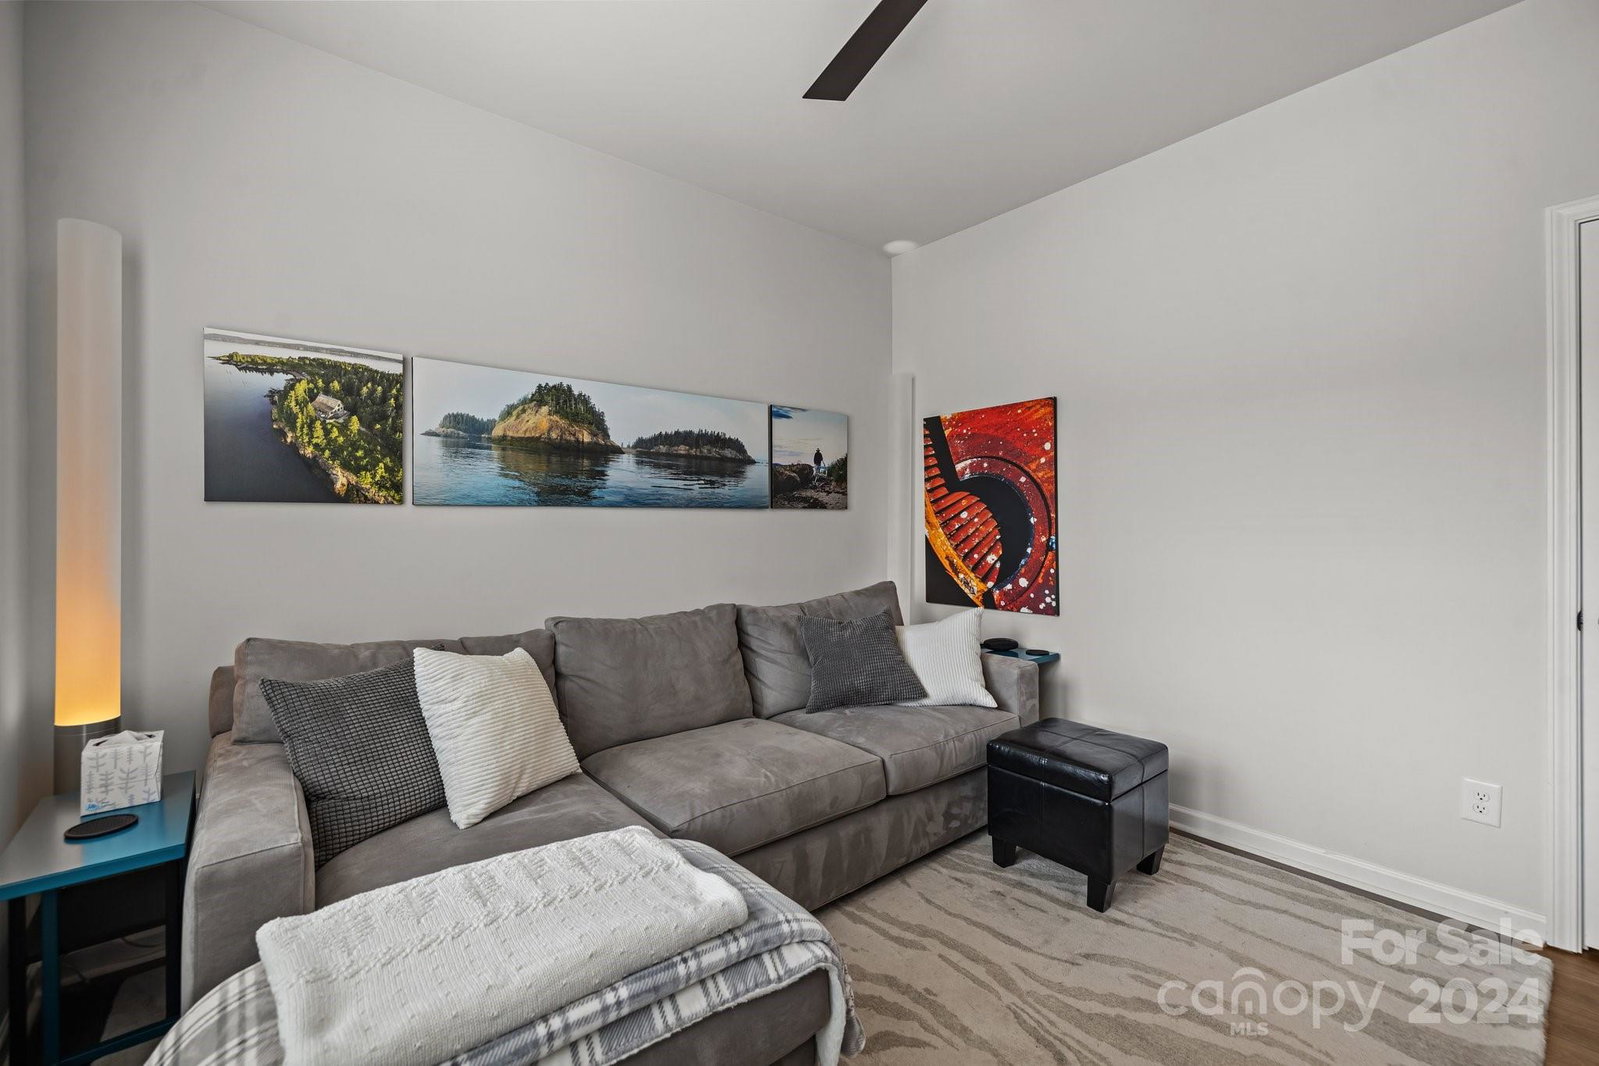
Welcome to this stunning home in the desirable Overlake subdivision. Built in 2022, this thoughtfully designed residence features 3 beds & 2.5 baths, including a luxurious primary suite w/ an en-suite, complete w/ a spacious stand-alone walk-in shower and dual vanities. The inviting living room is warmed by a gas log fireplace, & has a buffet w/ built in wine cooler creating the perfect ambiance for entertaining or relaxation. The gourmet kitchen boasts a large island, SS appliances, & ample cabinet space, ideal for cooking & entertaining. Recent upgrades include LVP flooring throughout, updated lighting fixtures, & smart lighting & ceiling fans for modern comfort. Natural light floods the home through extended sliding glass doors, leading to an oversized covered patio, overlooking the landscaped backyard w/ in ground drip irrigation. 2-car garage equipped with EV charger. Community amenities including a refreshing outdoor pool. Don’t miss out on this exceptional home!
Additional Information
- Hoa Fee
- $1,095
- Hoa Fee Paid
- Annually
- Community Features
- Playground
- Fireplace
- Yes
- Interior Features
- Drop Zone, Kitchen Island, Open Floorplan
- Equipment
- Dishwasher, Disposal, Electric Range, ENERGY STAR Qualified Dishwasher, Gas Cooktop, Gas Water Heater, Microwave, Plumbed For Ice Maker, Self Cleaning Oven
- Foundation
- Slab
- Main Level Rooms
- Dining Room, Living Room, Kitchen, Bedroom(s), Bedroom(s), Bathroom-Full, Bathroom-Half, Primary Bedroom, Bathroom-Full, Laundry
- Laundry Location
- Electric Dryer Hookup, Laundry Room, Main Level
- Heating
- Central, Natural Gas
- Water
- City
- Sewer
- Public Sewer
- Exterior Features
- In-Ground Irrigation
- Exterior Construction
- Fiber Cement, Stone Veneer
- Parking
- Driveway, Attached Garage, Garage Faces Side
- Driveway
- Concrete, Paved
- Elementary School
- New Hope
- Middle School
- Cramerton
- High School
- South Point (NC)
- Total Property HLA
- 2046
- Master on Main Level
- Yes
Mortgage Calculator
“ Based on information submitted to the MLS GRID as of . All data is obtained from various sources and may not have been verified by broker or MLS GRID. Supplied Open House Information is subject to change without notice. All information should be independently reviewed and verified for accuracy. Some IDX listings have been excluded from this website. Properties may or may not be listed by the office/agent presenting the information © 2026 Canopy MLS as distributed by MLS GRID”

Last Updated: