1110 Kerry Greens Drive, Matthews, NC 28104
- $419,300
- 3
- BD
- 2
- BA
- 1,279
- SqFt


Listing courtesy of Southern Homes of the Carolinas, Inc. sallyleatherwood06@gmail.com
Sold listing courtesy of RE/MAX Executive
- Sold Price
- $419,300
- List Price
- $419,300
- MLS#
- 4181702
- Status
- CLOSED
- Days on Market
- 98
- Property Type
- Residential
- Year Built
- 1997
- Closing Date
- Dec 20, 2024
- Bedrooms
- 3
- Bathrooms
- 2
- Full Baths
- 2
- Lot Size
- 13,503
- Lot Size Area
- 0.31
- Living Area
- 1,279
- Sq Ft Total
- 1279
- County
- Union
- Subdivision
- Kerry Greens
- Special Conditions
- None
Property Description
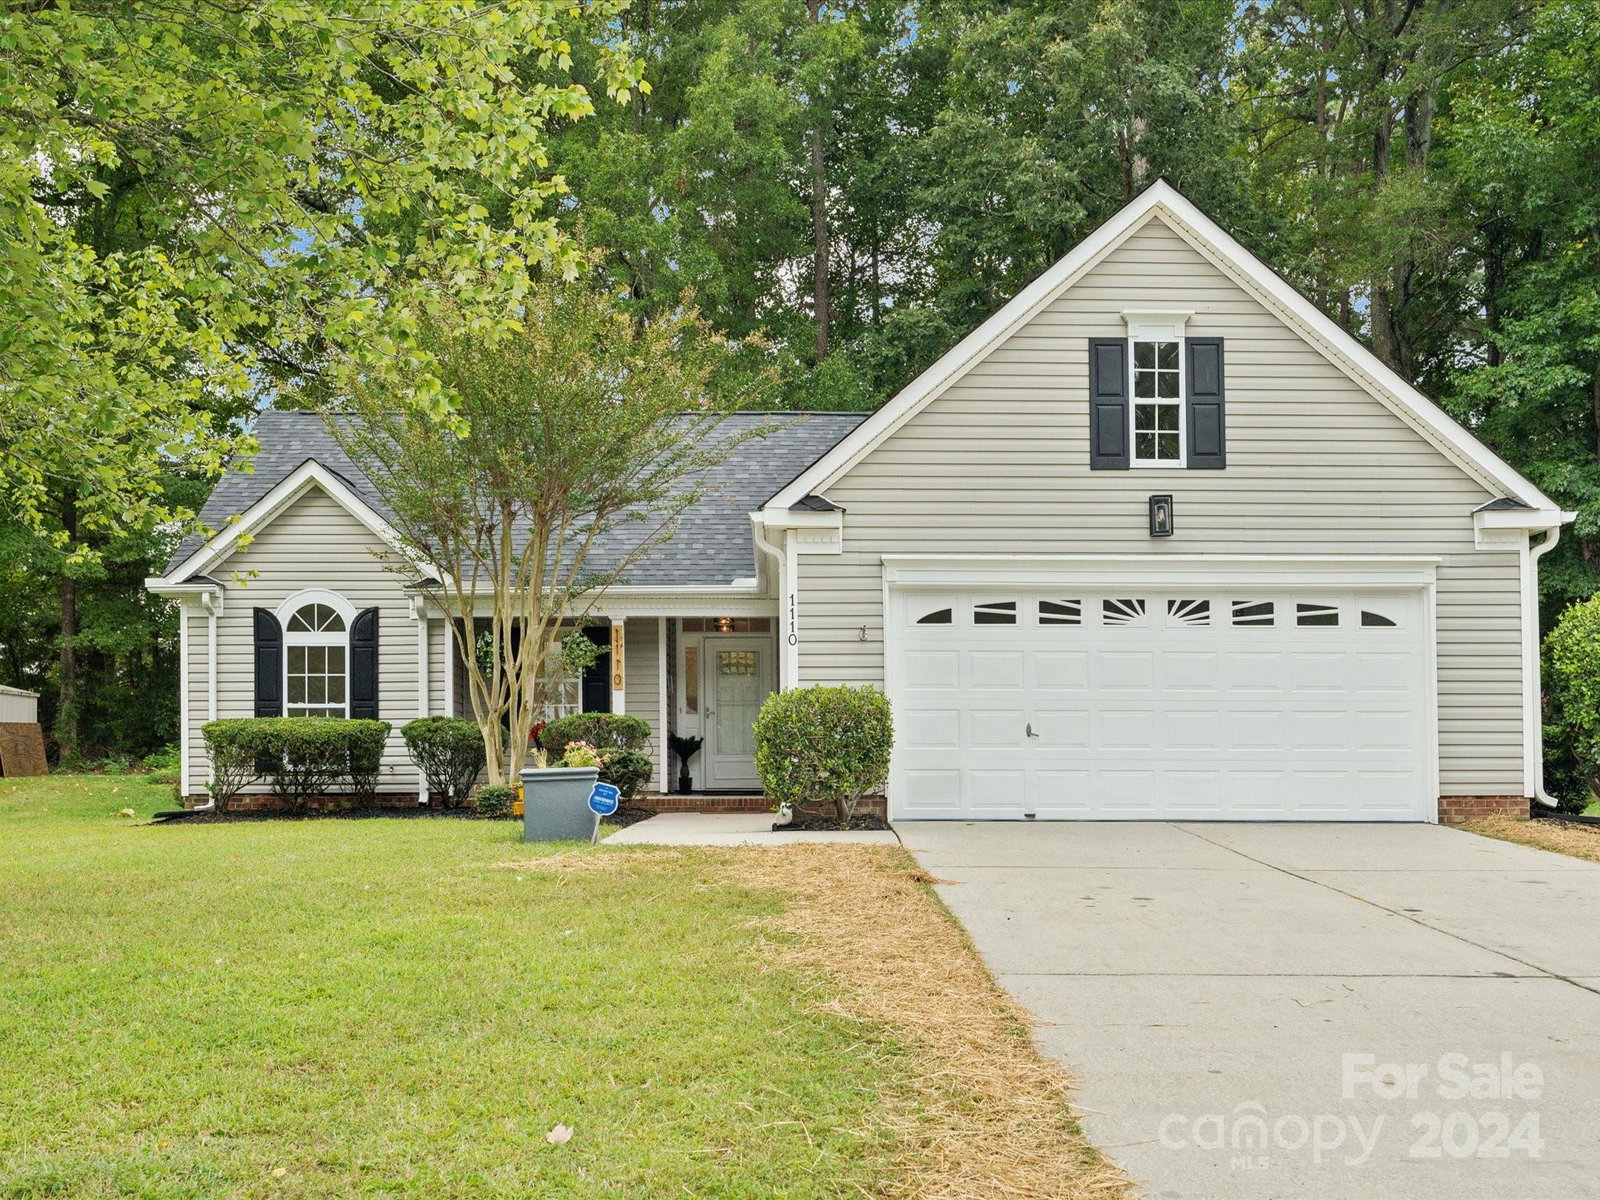
Welcome to this gorgeous ranch home with 2 car attached garage. Move-in ready, Fully Permitted (hvac, elec, plumbing, bldg.) home consists of many upgrades including New architectural shingle roof, New AC, New Furnace with thermostat. Freshly painted with the removal of popcorn ceilings. New Kitchen features luxury quartz countertops with waterfall, elegant gold hardware, modern backsplash to compliment fresh white shaker soft close cabinets. New Porcelain farm sink. All New stainless steel appliances with pot filler for convenience and New front load Washer and Dryer included. Living Rm features Cedar Beam post added for a touch of character and all New light fixtures. Primary bath includes a luxury freestanding tub, separate walk-in shower and walk in closets. All New vanities and flooring in all bathrooms. Finished she-shed conveniently located at rear of house. Enjoy the community pool in the summer. Low HOA Dues. Conveniently located to shops, restaurants and greenway.
Additional Information
- Hoa Fee
- $97
- Hoa Fee Paid
- Quarterly
- Interior Features
- Attic Stairs Pulldown
- Floor Coverings
- Tile, Vinyl
- Equipment
- Dishwasher, Electric Cooktop, Microwave, Refrigerator with Ice Maker, Washer/Dryer
- Foundation
- Slab
- Main Level Rooms
- Kitchen, Living Room, Primary Bedroom, Bathroom-Full, Bedroom(s), Bedroom(s), Bathroom-Full
- Laundry Location
- In Kitchen, Laundry Closet
- Heating
- Electric
- Water
- City
- Sewer
- Public Sewer
- Exterior Features
- Storage
- Exterior Construction
- Vinyl
- Roof
- Shingle
- Parking
- Attached Garage, Garage Door Opener
- Driveway
- Concrete, Paved
- Elementary School
- Indian Trail
- Middle School
- Sun Valley
- High School
- Sun Valley
- Total Property HLA
- 1279
- Master on Main Level
- Yes
Mortgage Calculator
“ Based on information submitted to the MLS GRID as of . All data is obtained from various sources and may not have been verified by broker or MLS GRID. Supplied Open House Information is subject to change without notice. All information should be independently reviewed and verified for accuracy. Some IDX listings have been excluded from this website. Properties may or may not be listed by the office/agent presenting the information © 2026 Canopy MLS as distributed by MLS GRID”

Last Updated: