8526 Edgewood Grove Trail, Charlotte, NC 28226
- $1,110,000
- 5
- BD
- 4
- BA
- 4,119
- SqFt






Listing courtesy of Southeastern Premier Properties LLC. sharperealestate@gmail.com
Sold listing courtesy of Corcoran HM Properties
- Sold Price
- $1,110,000
- List Price
- $1,075,000
- MLS#
- 4181672
- Status
- CLOSED
- Days on Market
- 31
- Property Type
- Residential
- Year Built
- 2000
- Closing Date
- Oct 14, 2024
- Bedrooms
- 5
- Bathrooms
- 4
- Full Baths
- 3
- Half Baths
- 1
- Lot Size
- 44,431
- Lot Size Area
- 1.02
- Living Area
- 4,119
- Sq Ft Total
- 4119
- County
- Mecklenburg
- Subdivision
- Rea Woods
- Special Conditions
- None
- Dom
- Yes
Property Description
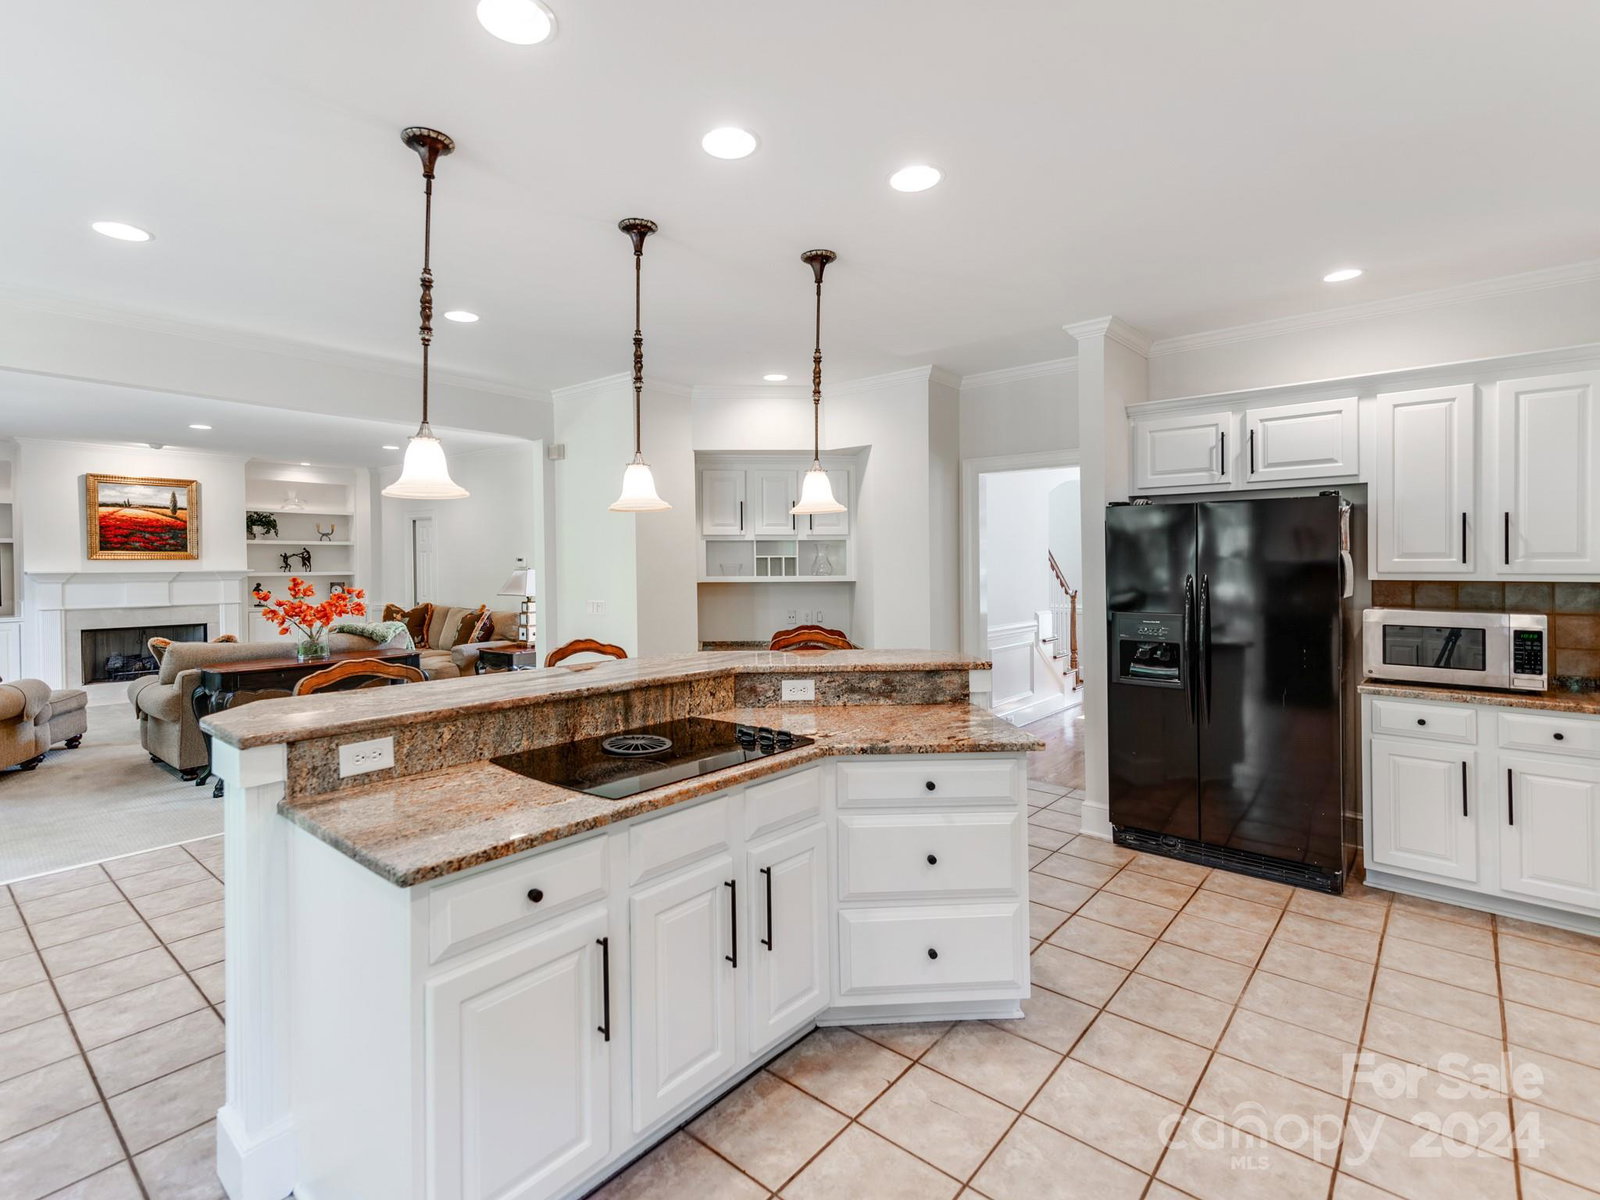
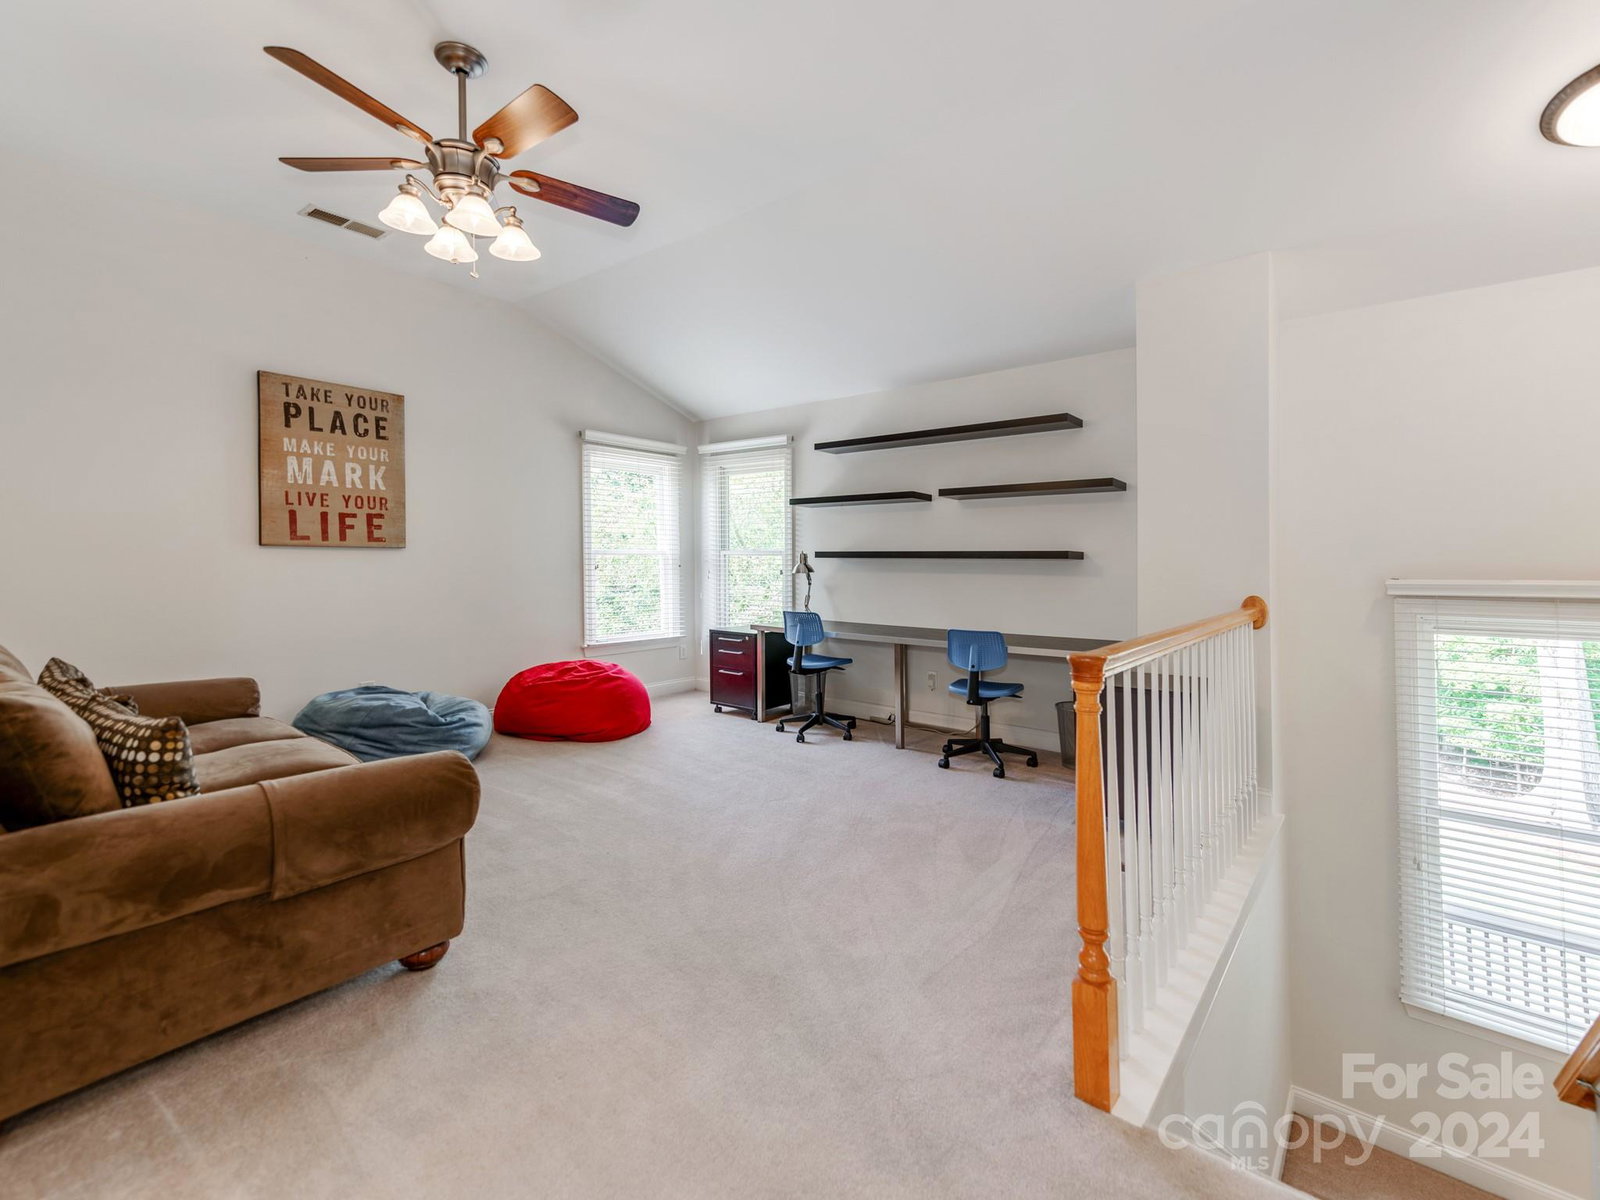
Stunning 3 Story Full Brick Home in Coveted Rea Woods! Move in Ready with All New Fresh Interior Paint, New Architectural Shingle Roof, Custom Woodwork, Plantation Blinds, Irrigation System and More. Kitchen Features Bright White Cabinets, New Custom Knurled Hardware and a Great Open Concept Facing the Family Room to Help Keep Everyone Entertained and Happy. Start and End Your Days Right with So Much Natural Light Throughout the Entire Home. Real Hardwood Flooring and Carpets Were Just Cleaned. Back Deck is Perfect for Morning Coffee or an Evening Glass of Wine. Over 1 Acre Private Lot with Premium Lot Location. Floorplan is Amazing Allowing Nice Degrees of Separation Where Needed, Uniqueness, So Much Charm and Functionality. Multiple Staircase Access Points for Ease of Flow. 3rd Floor Bedroom Additional Office / Bonus Living Room for This Family. Sellers are Long Term Owners Who Loved, Cared and Treasured Their Memories, Time and Experiences Here. Come See Why REA Woods is SUCH A GEM!
Additional Information
- Community Features
- Clubhouse, Game Court, Playground, Recreation Area, Sport Court, Street Lights, Tennis Court(s)
- Fireplace
- Yes
- Interior Features
- Attic Walk In
- Floor Coverings
- Carpet, Tile, Wood
- Equipment
- Dishwasher, Disposal, Exhaust Fan, Gas Range, Gas Water Heater, Ice Maker, Microwave, Refrigerator with Ice Maker
- Foundation
- Crawl Space
- Main Level Rooms
- Living Room, Dining Room, Kitchen, Family Room, Bathroom-Half, Laundry
- Laundry Location
- Upper Level
- Heating
- Natural Gas
- Water
- City
- Sewer
- Public Sewer
- Exterior Construction
- Brick Full, Hard Stucco
- Roof
- Shingle
- Parking
- Driveway, Attached Garage, Garage Faces Side, Garage Shop
- Driveway
- Concrete, Paved
- Lot Description
- Private, Wooded
- Elementary School
- McAlpine
- Middle School
- South Charlotte
- High School
- Ballantyne Ridge
- Total Property HLA
- 4119
Mortgage Calculator
“ Based on information submitted to the MLS GRID as of . All data is obtained from various sources and may not have been verified by broker or MLS GRID. Supplied Open House Information is subject to change without notice. All information should be independently reviewed and verified for accuracy. Some IDX listings have been excluded from this website. Properties may or may not be listed by the office/agent presenting the information © 2026 Canopy MLS as distributed by MLS GRID”

Last Updated: