114 Laurel Ridge Lane, Lexington, NC 27295
- $650,000
- 3
- BD
- 4
- BA
- 3,726
- SqFt




Listing courtesy of Coldwell Banker Realty. rvance@cbcarolinas.com
Sold listing courtesy of Canopy Administration
- Sold Price
- $650,000
- List Price
- $650,000
- MLS#
- 4181644
- Status
- CLOSED
- Days on Market
- 39
- Property Type
- Residential
- Year Built
- 2006
- Closing Date
- Oct 21, 2024
- Bedrooms
- 3
- Bathrooms
- 4
- Full Baths
- 3
- Half Baths
- 1
- Lot Size
- 81,457
- Lot Size Area
- 1.87
- Living Area
- 3,726
- Sq Ft Total
- 3726
- County
- Davidson
- Subdivision
- Laurel Ridge
- Special Conditions
- None
Property Description
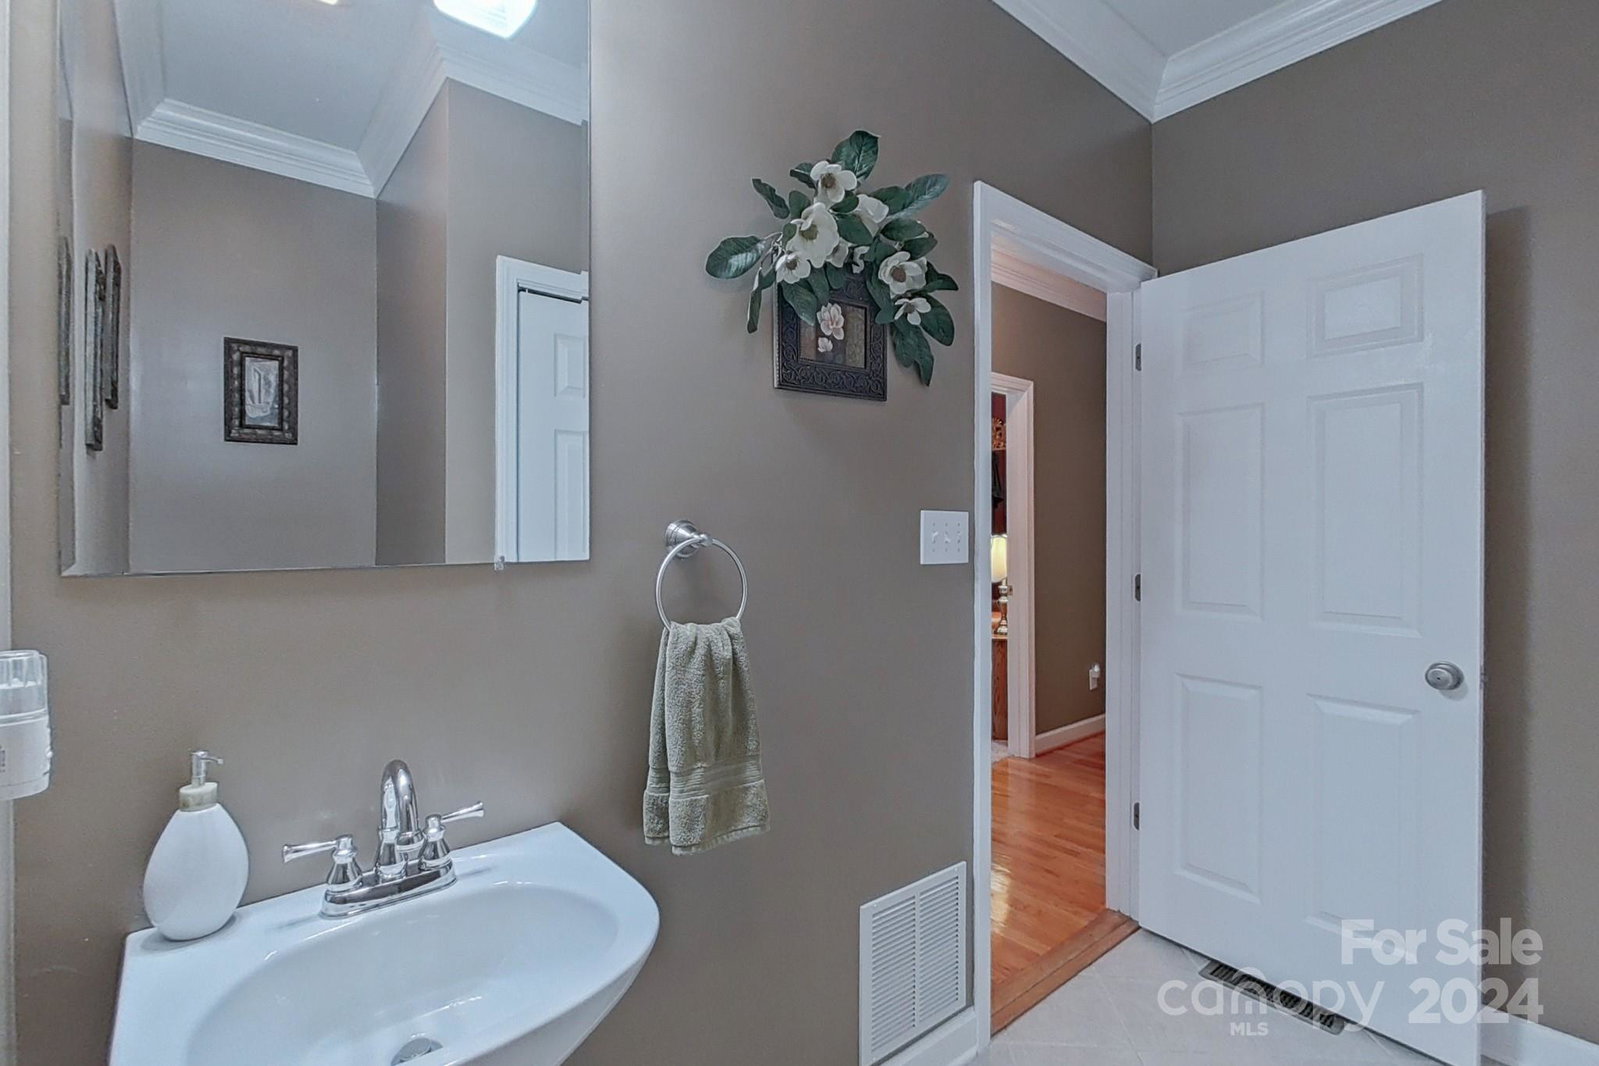
Vacation at home with your own in-ground, gunite, salt water pool and hot tub! This meticulously maintained, one owner brick home has the primary on the main level with an updated en suite bath. The main level also features a dedicated office space and an additional flex space, a living room with a gas log fireplace and the well appointed kitchen will delight the cook in the family! On the upper level there are two additional bedrooms, a full bath, a large bonus room, and so much storage! The finished basement has a rec room, exercise room, and full bath. There is an additional .94 acre parcel included with a detached 900 sq ft brick garage, making the entire property 1.87 acres. Convenient to Winston Salem, Salisbury, and just over an hour to uptown Charlotte. The basement has a new mini split HVAC system being installed.
Additional Information
- Fireplace
- Yes
- Interior Features
- Entrance Foyer
- Equipment
- Dishwasher, Electric Range, Electric Water Heater, Microwave
- Foundation
- Basement
- Main Level Rooms
- Primary Bedroom, Bathroom-Full, Bathroom-Half, Kitchen, Dining Room, Living Room, Office, Flex Space
- Laundry Location
- Inside, Laundry Closet
- Heating
- Ductless, Electric, Heat Pump
- Water
- Public
- Sewer
- Septic Installed
- Exterior Features
- Hot Tub
- Exterior Construction
- Brick Full
- Parking
- Attached Garage, Detached Garage
- Driveway
- Concrete, Paved
- Lot Description
- Corner Lot
- Elementary School
- Unspecified
- Middle School
- Unspecified
- High School
- Unspecified
- Total Property HLA
- 3726
- Master on Main Level
- Yes
Mortgage Calculator
“ Based on information submitted to the MLS GRID as of . All data is obtained from various sources and may not have been verified by broker or MLS GRID. Supplied Open House Information is subject to change without notice. All information should be independently reviewed and verified for accuracy. Some IDX listings have been excluded from this website. Properties may or may not be listed by the office/agent presenting the information © 2026 Canopy MLS as distributed by MLS GRID”

Last Updated: