Share this with your friends


+17045766234
Ivester Jackson Christie's
8320 Indigo Row, Charlotte, NC 28277
- $555,000
- 3
- BD
- 3
- BA
- 2,186
- SqFt




Listing courtesy of Corcoran HM Properties. lisamoon@hmproperties.com
Sold listing courtesy of Helen Adams Realty
- Sold Price
- $555,000
- List Price
- $559,000
- MLS#
- 4181610
- Status
- CLOSED
- Days on Market
- 52
- Property Type
- Residential
- Architectural Style
- Charleston
- Year Built
- 2005
- Closing Date
- Nov 04, 2024
- Bedrooms
- 3
- Bathrooms
- 3
- Full Baths
- 2
- Half Baths
- 1
- Lot Size
- 2,787
- Lot Size Area
- 0.064
- Living Area
- 2,186
- Sq Ft Total
- 2186
- County
- Mecklenburg
- Subdivision
- Indigo Row
- Special Conditions
- None
Property Description
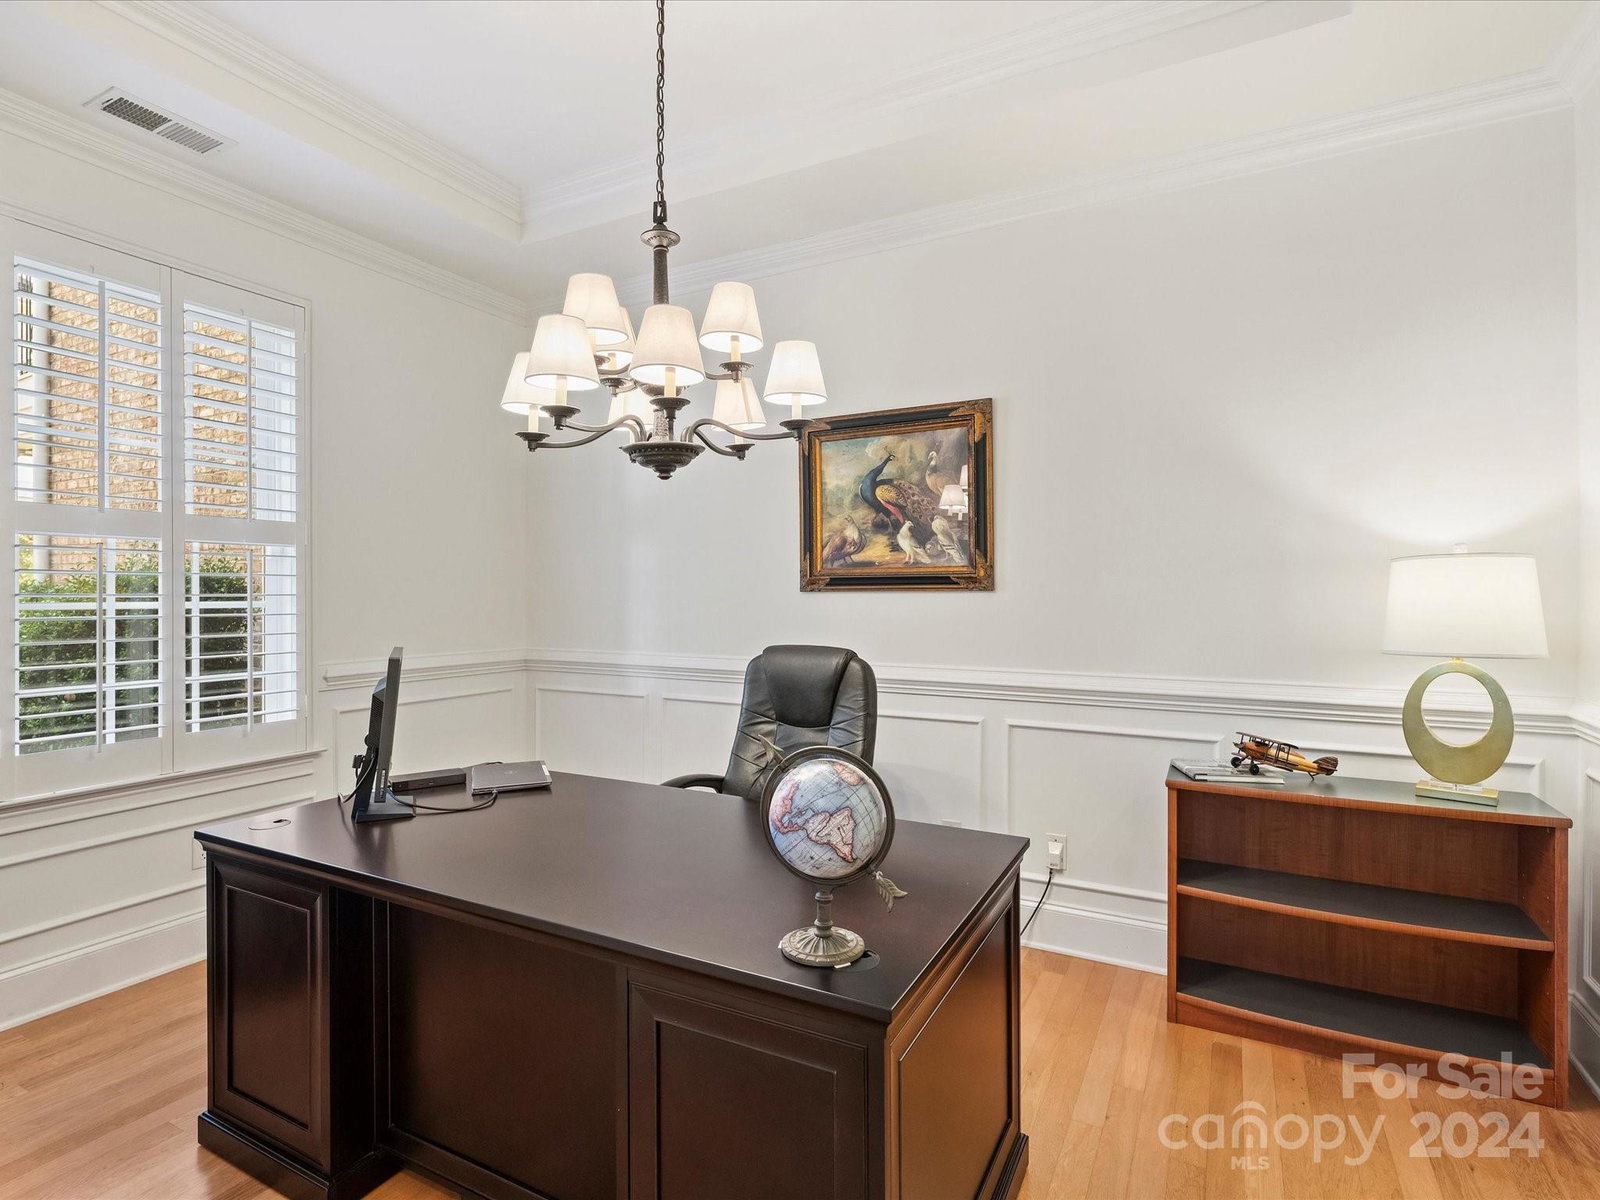
Welcome to this charming Charleston style townhome conveniently located across from Stonecrest Shopping Center and minutes from the Bowl at Ballantyne. This end-unit townhome features an open floor plan enhanced by gorgeous crown molding, fresh paint, wood floors on the main level and plantation shutters throughout. The kitchen has stainless steel appliances, granite countertops and a butler's pantry. The spacious living room features a gas fireplace and leads to a private, fenced-in patio—ideal for outdoor entertaining. Upstairs, you'll find all three bedrooms, including the primary suite. The primary bedroom offers tray ceilings, dual walk-in closets, and an en-suite bathroom with a garden tub. One of the standout features of this home is the larger driveway and attached garage, a rare find in this community, making parking and storage more convenient. Located just walking distance from shopping, dining, and entertainment, this home offers both tranquility and convenience.
Additional Information
- Hoa Fee
- $440
- Hoa Fee Paid
- Monthly
- Fireplace
- Yes
- Interior Features
- Attic Stairs Pulldown, Breakfast Bar, Open Floorplan, Walk-In Closet(s)
- Floor Coverings
- Carpet, Hardwood, Tile
- Equipment
- Dishwasher, Disposal, Electric Range, Gas Water Heater, Microwave
- Foundation
- Slab
- Main Level Rooms
- Kitchen, Dining Room, Living Room, Breakfast, Bathroom-Half
- Laundry Location
- Laundry Room, Upper Level
- Heating
- Natural Gas
- Water
- City
- Sewer
- Public Sewer
- Exterior Construction
- Brick Full
- Roof
- Shingle
- Parking
- Attached Garage
- Driveway
- Concrete, Paved
- Lot Description
- End Unit
- Elementary School
- Endhaven
- Middle School
- J.M. Robinson
- High School
- Ballantyne Ridge
- Total Property HLA
- 2186
Mortgage Calculator
“ Based on information submitted to the MLS GRID as of . All data is obtained from various sources and may not have been verified by broker or MLS GRID. Supplied Open House Information is subject to change without notice. All information should be independently reviewed and verified for accuracy. Some IDX listings have been excluded from this website. Properties may or may not be listed by the office/agent presenting the information © 2026 Canopy MLS as distributed by MLS GRID”

Last Updated: