Share this with your friends


+17045766234
Ivester Jackson Christie's
9608 Ainslie Downs Street, Charlotte, NC 28273
- $444,900
- 4
- BD
- 4
- BA
- 2,199
- SqFt




Listing courtesy of EXP Realty LLC. cheryl.siegfried@exprealty.com
Sold listing courtesy of Keller Williams Lake Norman
- Sold Price
- $444,900
- List Price
- $444,900
- MLS#
- 4181485
- Status
- CLOSED
- Days on Market
- 90
- Property Type
- Residential
- Architectural Style
- Traditional
- Year Built
- 2019
- Closing Date
- Dec 12, 2024
- Bedrooms
- 4
- Bathrooms
- 4
- Full Baths
- 3
- Half Baths
- 1
- Living Area
- 2,199
- Sq Ft Total
- 2199
- County
- Mecklenburg
- Subdivision
- Hadley at Arrowood Station
- Building Name
- Hadley at Arrowood Station
- Special Conditions
- None
Property Description
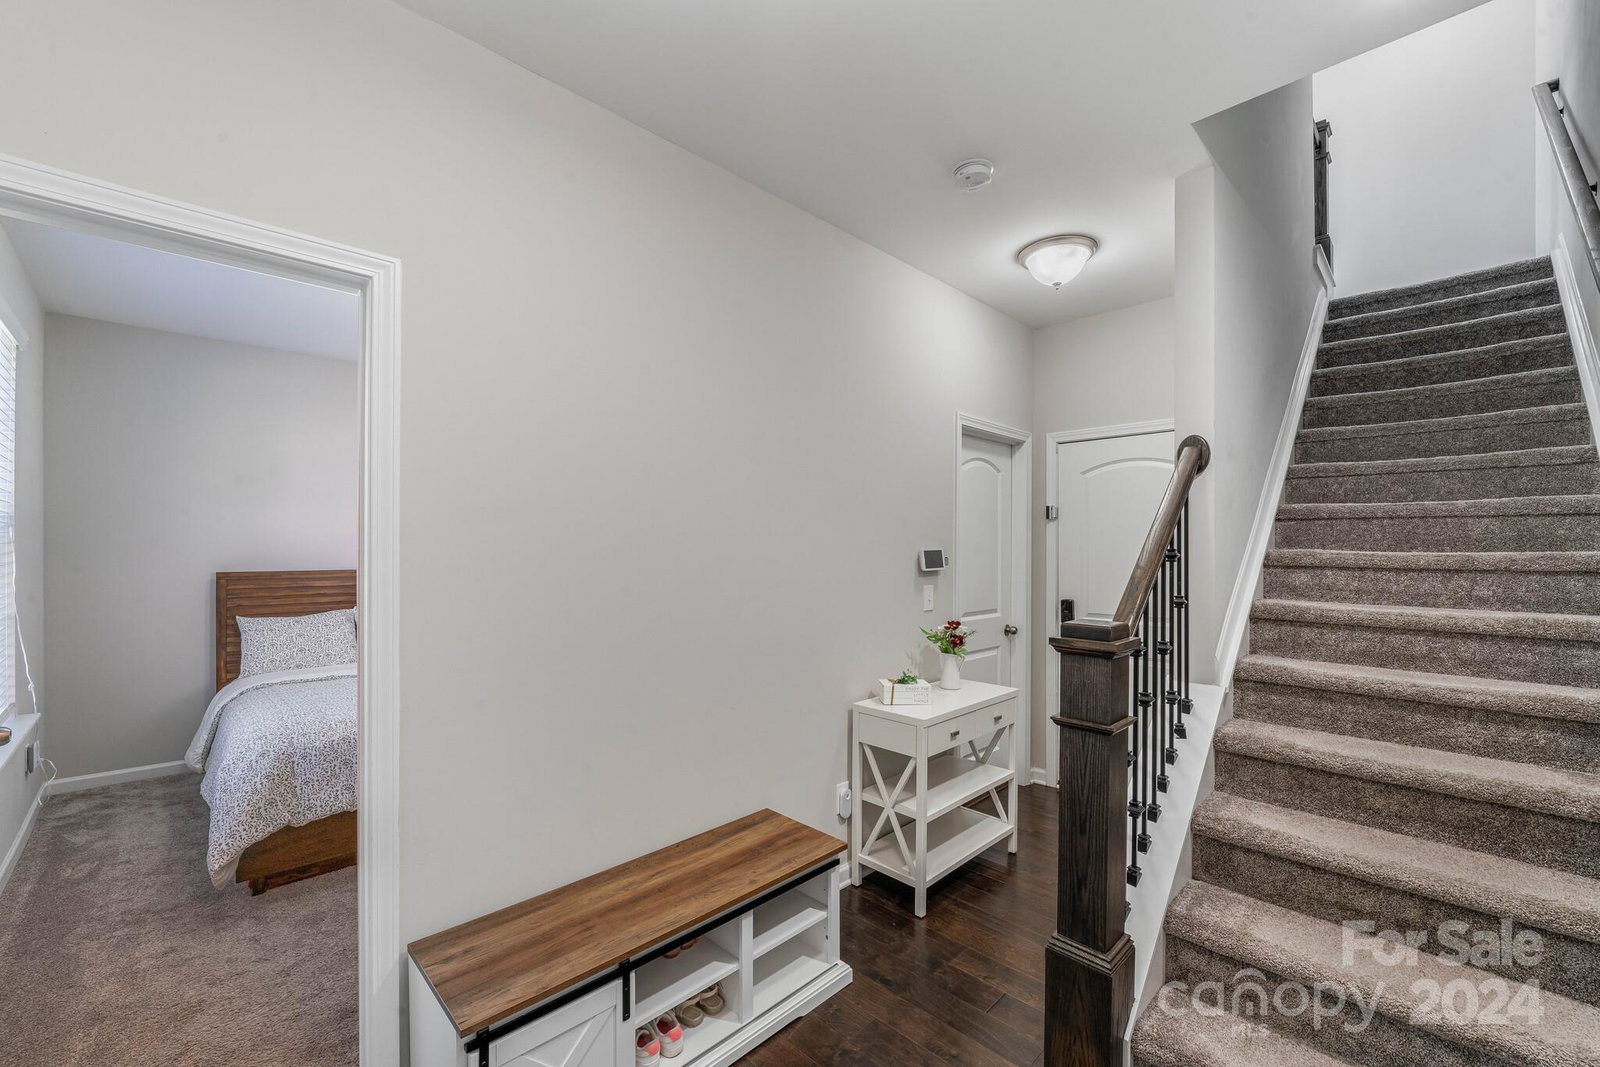
Reduced Price! You will fall in love with this stunning END-UNIT Located in the Desirable Hadley at Arrowood Station Community! This elegantly appointed 3-Level, 4-Bedroom, 3.5 Bath with back load 2-Car Garage has it all! Main level offers bedroom with own ensuite, perfect privacy for guests or at-home office. Delight with this CHEF'S sized kitchen which features endless granite countertops, tiled backsplash, island with seating & storage, gas-stove, double oven, walk-in pantry, & adjacent balcony. Spacious open floor plan with entertainment sized dining area & gorgeous hardwood flooring throughout. 3rd level boasts (2) generous sized secondary bedrooms & designated laundry closet. Primary Suite has private bath with dual vanity, tiled shower, floors, walk-in closet, & tray ceiling. Dream location: Walkable distance to Charlotte's Light Rail system, minutes to 77, Uptown, Southpark, restaurants, shopping & 11 miles to Charlotte International Airport. Convenient Lifestyle Living & more.
Additional Information
- Hoa Fee
- $212
- Hoa Fee Paid
- Monthly
- Community Features
- Clubhouse, Sidewalks, Street Lights
- Interior Features
- Attic Stairs Pulldown, Cable Prewire, Kitchen Island, Open Floorplan, Pantry, Walk-In Closet(s)
- Floor Coverings
- Carpet, Hardwood, Tile
- Equipment
- Dishwasher, Disposal, Double Oven, Gas Cooktop, Gas Water Heater, Self Cleaning Oven
- Foundation
- Slab
- Main Level Rooms
- Bedroom(s)
- Laundry Location
- In Hall, Laundry Closet
- Heating
- Forced Air, Natural Gas
- Water
- City
- Sewer
- Public Sewer
- Exterior Construction
- Brick Partial, Fiber Cement
- Roof
- Composition
- Parking
- Attached Garage, Garage Faces Rear, On Street
- Driveway
- Concrete, Paved
- Lot Description
- End Unit, Level
- Elementary School
- Starmount
- Middle School
- Carmel
- High School
- South Mecklenburg
- Total Property HLA
- 2199
Mortgage Calculator
“ Based on information submitted to the MLS GRID as of . All data is obtained from various sources and may not have been verified by broker or MLS GRID. Supplied Open House Information is subject to change without notice. All information should be independently reviewed and verified for accuracy. Some IDX listings have been excluded from this website. Properties may or may not be listed by the office/agent presenting the information © 2026 Canopy MLS as distributed by MLS GRID”

Last Updated: