5930 Moray Court, Concord, NC 28027
- $902,500
- 5
- BD
- 4
- BA
- 4,006
- SqFt




Listing courtesy of ERA Live Moore. draughonteam@gmail.com
Sold listing courtesy of Keller Williams Ballantyne Area
- Sold Price
- $902,500
- List Price
- $900,000
- MLS#
- 4181363
- Status
- CLOSED
- Days on Market
- 139
- Property Type
- Residential
- Distressed Property
- Yes
- Year Built
- 1996
- Closing Date
- Jan 28, 2025
- Bedrooms
- 5
- Bathrooms
- 4
- Full Baths
- 3
- Half Baths
- 1
- Lot Size
- 20,908
- Lot Size Area
- 0.48
- Living Area
- 4,006
- Sq Ft Total
- 4006
- County
- Cabarrus
- Subdivision
- Kings Crossing
- Special Conditions
- Relocation
Property Description
Welcome to a beautiful home nestled on a quiet cul-de-sac in the Kings Crossing community. This spacious property boasts a perfect blend of modern convenience and outdoor luxury. Step inside to find an open-concept floor plan with plenty of natural light. The main level features gourmet kitchen, featuring granite countertops and a large center island, flows seamlessly into the rest of the main level. The keeping room and living room are extremely inviting being separated by pocket doors for convenience. Upstairs, you’ll discover the primary suite along with the other generously sized bedrooms and a massive bonus room that can be transformed into a home theater, playroom, or additional living space. Outdoors, the covered back porch is the ultimate entertaining space, complete with a built-in outdoor kitchen. The backyard is beautifully landscaped and features a private well for the irrigation system, ensuring lush greenery year-round.
Additional Information
- Hoa Fee
- $619
- Hoa Fee Paid
- Semi-Annually
- Community Features
- Clubhouse, Outdoor Pool, Sidewalks, Street Lights, Tennis Court(s)
- Fireplace
- Yes
- Interior Features
- Attic Stairs Pulldown, Breakfast Bar, Built-in Features, Cable Prewire, Garden Tub, Kitchen Island, Open Floorplan, Pantry, Walk-In Closet(s)
- Floor Coverings
- Carpet, Hardwood, Tile, Wood
- Equipment
- Dishwasher, Disposal, Down Draft, Dryer, Exhaust Fan, Gas Cooktop, Gas Water Heater, Microwave, Oven, Plumbed For Ice Maker, Refrigerator, Washer
- Foundation
- Crawl Space
- Main Level Rooms
- Kitchen, Dining Room, Office, Bathroom-Half, Living Room, Great Room, Mud, Keeping Room
- Laundry Location
- In Hall, Laundry Room, Sink, Upper Level
- Heating
- Central, Natural Gas
- Water
- City, Other - See Remarks
- Sewer
- Public Sewer
- Exterior Features
- Gas Grill, In-Ground Irrigation, Outdoor Kitchen, Other - See Remarks
- Exterior Construction
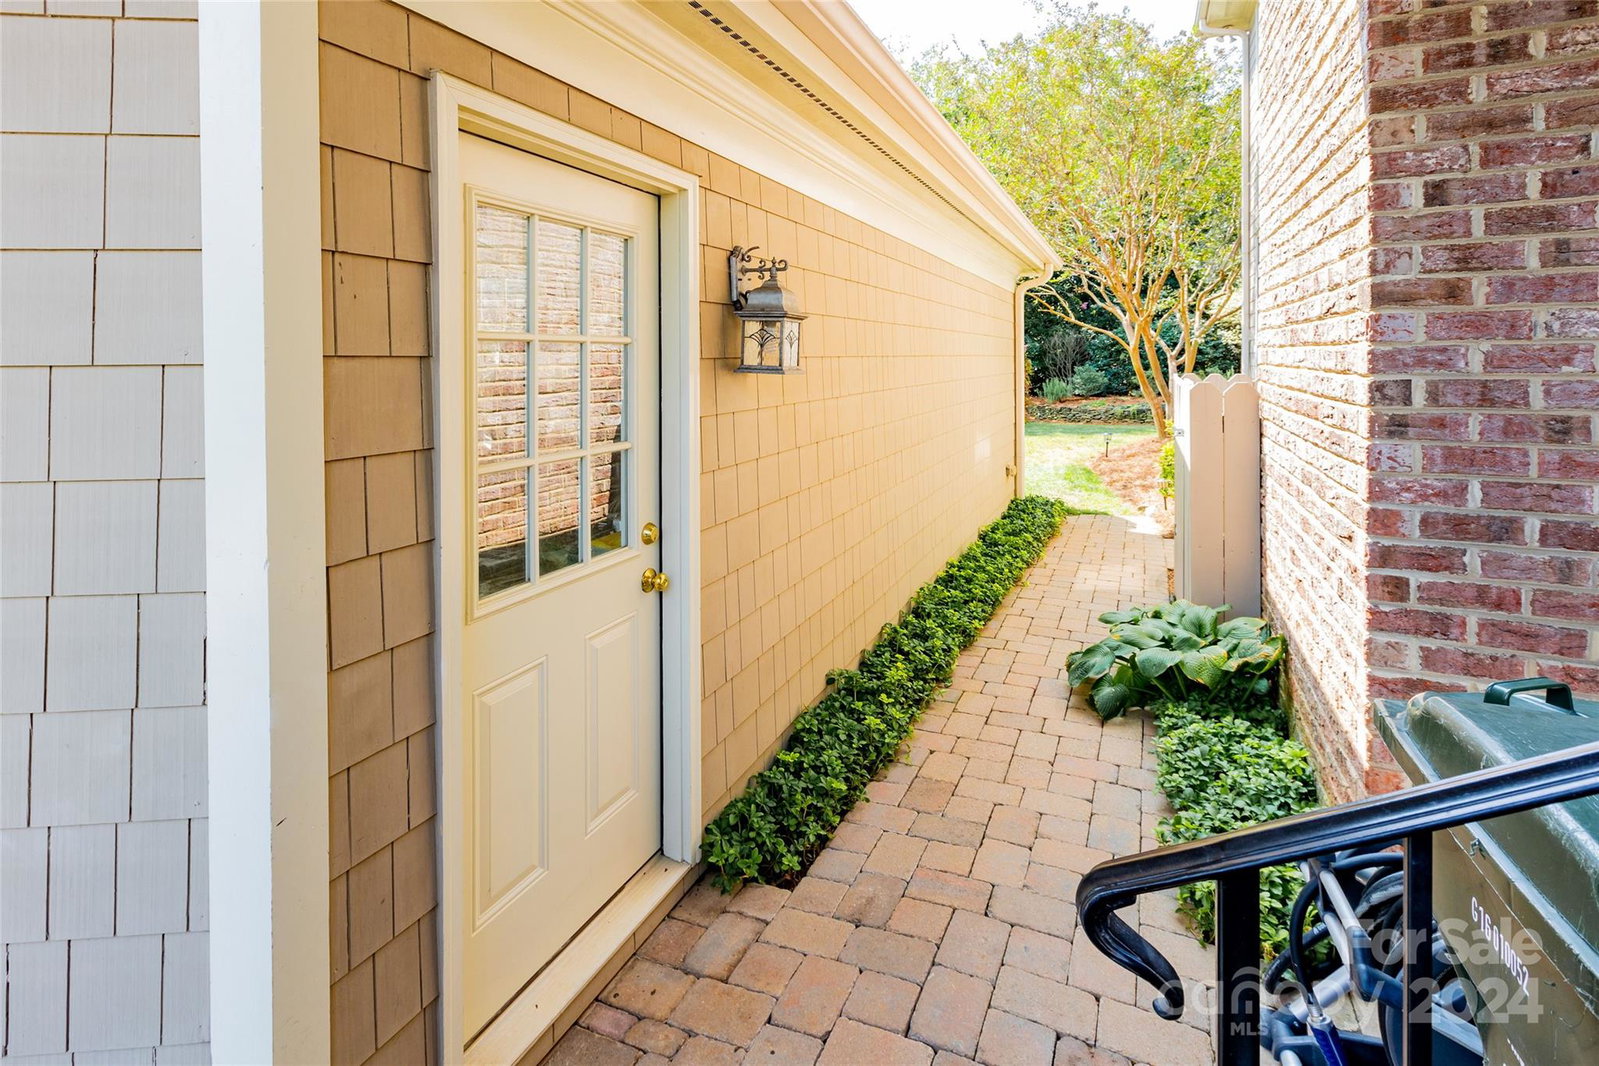
- Brick Partial, Cedar Shake
- Roof
- Shingle
- Parking
- Attached Garage, Detached Garage, Garage Faces Front, Garage Faces Side
- Driveway
- Concrete, Paved
- Lot Description
- Cul-De-Sac, Level, Wooded
- Elementary School
- Carl A. Furr
- Middle School
- Harold E Winkler
- High School
- West Cabarrus
- Total Property HLA
- 4006
Mortgage Calculator
“ Based on information submitted to the MLS GRID as of . All data is obtained from various sources and may not have been verified by broker or MLS GRID. Supplied Open House Information is subject to change without notice. All information should be independently reviewed and verified for accuracy. Some IDX listings have been excluded from this website. Properties may or may not be listed by the office/agent presenting the information © 2026 Canopy MLS as distributed by MLS GRID”

Last Updated: