18738 The Commons Boulevard, Cornelius, NC 28031
- $495,000
- 3
- BD
- 3
- BA
- 1,981
- SqFt




Listing courtesy of Keller Williams Ballantyne Area. monicasprinkle@kw.com
Sold listing courtesy of The Alexander Realty Group
- Sold Price
- $495,000
- List Price
- $495,000
- MLS#
- 4181341
- Status
- CLOSED
- Days on Market
- 56
- Property Type
- Residential
- Year Built
- 2005
- Closing Date
- Nov 22, 2024
- Bedrooms
- 3
- Bathrooms
- 3
- Full Baths
- 2
- Half Baths
- 1
- Lot Size
- 4,356
- Lot Size Area
- 0.1
- Living Area
- 1,981
- Sq Ft Total
- 1981
- County
- Mecklenburg
- Subdivision
- Westmoreland
- Special Conditions
- None
Property Description
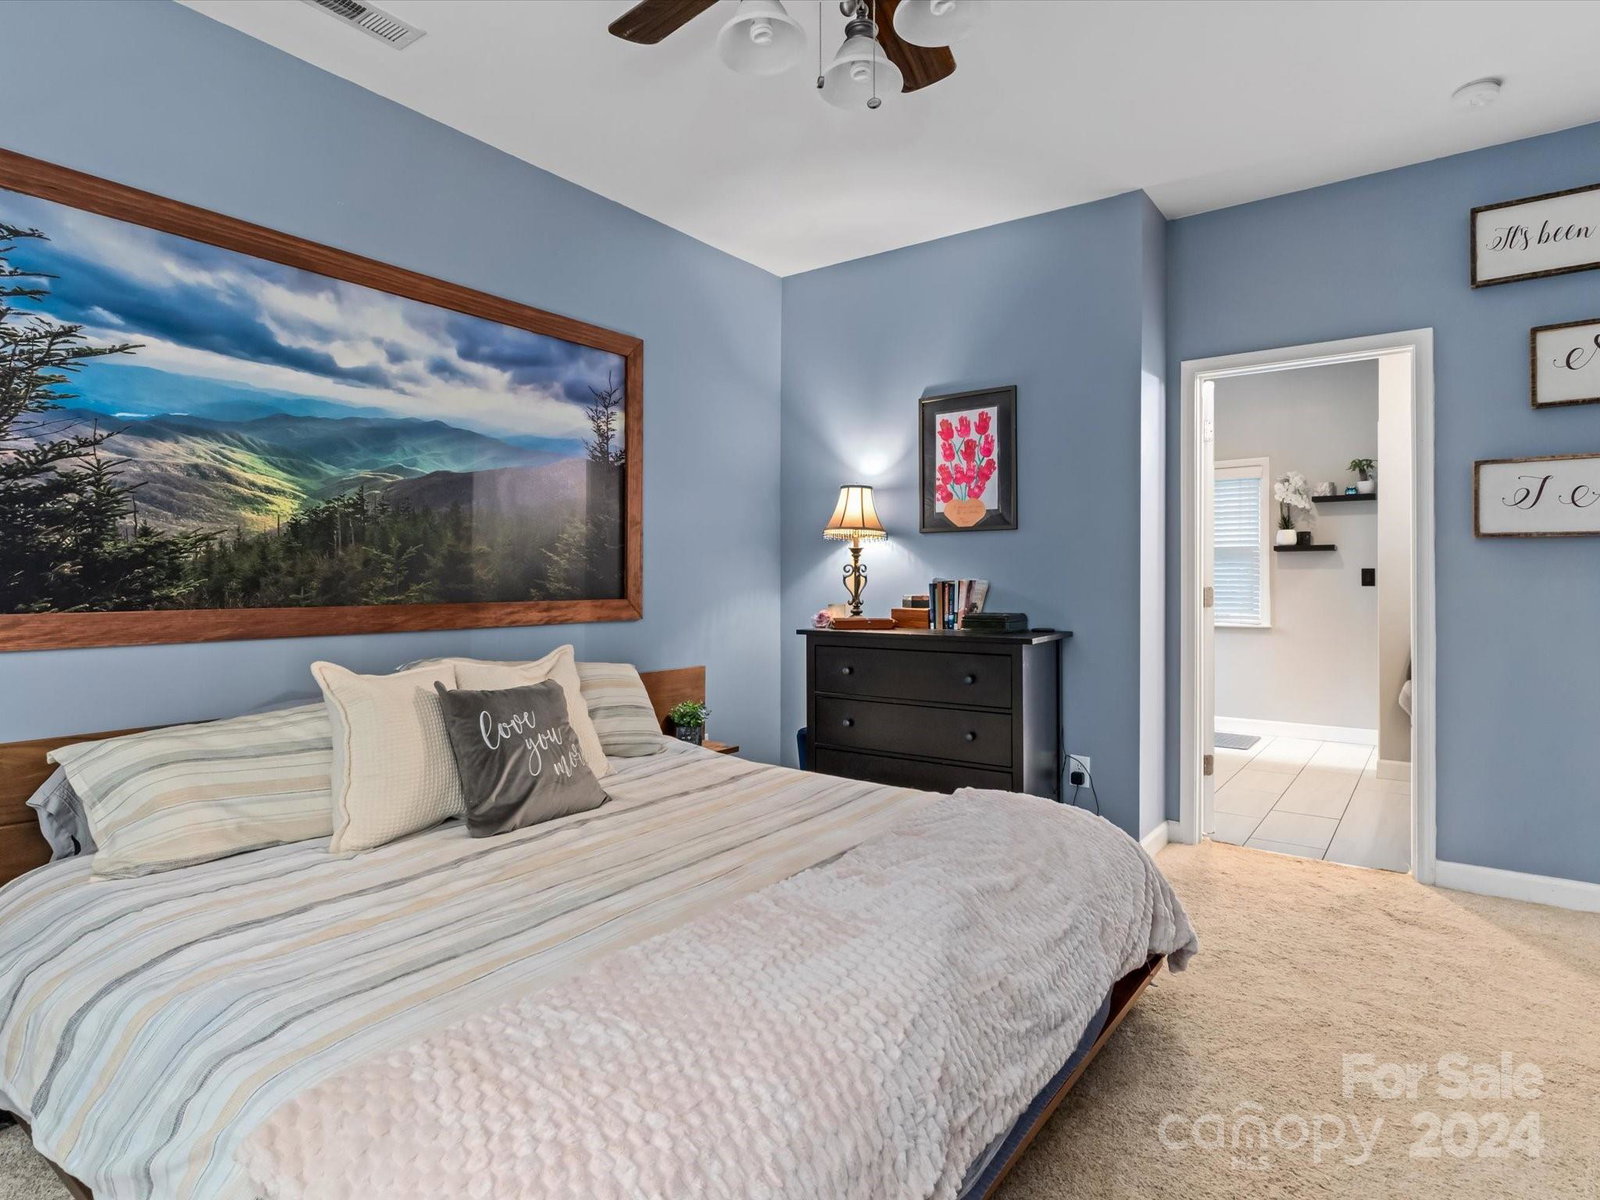
Welcome to this gorgeous 3BR home in Westmoreland subdivision in Cornelius. Perfectly positioned on a corner lot. Walk in to a welcoming entry foyer w/beautiful manufactured hardwood floors that flows throghout the main level, opening up to a spacious open floor plan. Fresh paint throughout the house. Main level features a spacous remodeled kitchen w/island and beautiful granite counter tops, eat-in nook, walk in pantry and stainless steel applinaces. Easy access to a large deck with pergola and trex flooring. 2 car garage w/epoxy floors and a built in bar. Family room features a beautiful stone fireplace w/built-in bookshelves on each side. Upstairs you will find primary bedroom, fully remodeled primary bath w/gorgeous tiled walk-in shower, towel warmer and dual sink, large walk-in closet. 2 large bedrooms and a full bath. Roof replaced in 2016, Hot Water Heater replaced in 2022, New HVAC units 2024. Short distance to shopping, dining, greenway w/trails for walking and biking.
Additional Information
- Hoa Fee
- $400
- Hoa Fee Paid
- Semi-Annually
- Community Features
- Clubhouse, Playground, Sidewalks, Street Lights
- Fireplace
- Yes
- Interior Features
- Attic Stairs Pulldown, Kitchen Island, Open Floorplan, Pantry, Walk-In Closet(s)
- Floor Coverings
- Carpet, Tile, Wood
- Equipment
- Dishwasher, Disposal, Electric Range, Microwave, Plumbed For Ice Maker
- Foundation
- Slab
- Main Level Rooms
- Dining Room, Bathroom-Half, Living Room, Kitchen, Laundry
- Laundry Location
- Electric Dryer Hookup, Inside, Main Level, Washer Hookup
- Heating
- Forced Air, Natural Gas
- Water
- City
- Sewer
- Public Sewer
- Exterior Construction
- Fiber Cement
- Parking
- Driveway, Attached Garage, Garage Door Opener, Garage Faces Rear, On Street
- Driveway
- Concrete, Paved
- Lot Description
- Corner Lot
- Elementary School
- J.V. Washam
- Middle School
- Bailey
- High School
- William Amos Hough
- Zoning
- NR
- Builder Name
- David Weekley Homes
- Total Property HLA
- 1981
Mortgage Calculator
“ Based on information submitted to the MLS GRID as of . All data is obtained from various sources and may not have been verified by broker or MLS GRID. Supplied Open House Information is subject to change without notice. All information should be independently reviewed and verified for accuracy. Some IDX listings have been excluded from this website. Properties may or may not be listed by the office/agent presenting the information © 2026 Canopy MLS as distributed by MLS GRID”

Last Updated: