15 Fox Hollow Court, Arden, NC 28704
- $420,000
- 3
- BD
- 3
- BA
- 1,914
- SqFt




Listing courtesy of Move Asheville Realty. davidreynoldsrealestate@gmail.com
Sold listing courtesy of Nest Realty Asheville
- Sold Price
- $420,000
- List Price
- $425,000
- MLS#
- 4181284
- Status
- CLOSED
- Days on Market
- 27
- Property Type
- Residential
- Architectural Style
- Traditional
- Year Built
- 1975
- Closing Date
- Dec 19, 2024
- Bedrooms
- 3
- Bathrooms
- 3
- Full Baths
- 2
- Half Baths
- 1
- Lot Size
- 12,196
- Lot Size Area
- 0.28
- Living Area
- 1,914
- Sq Ft Total
- 1914
- County
- Buncombe
- Subdivision
- Fox Hollow
- Special Conditions
- None
Property Description
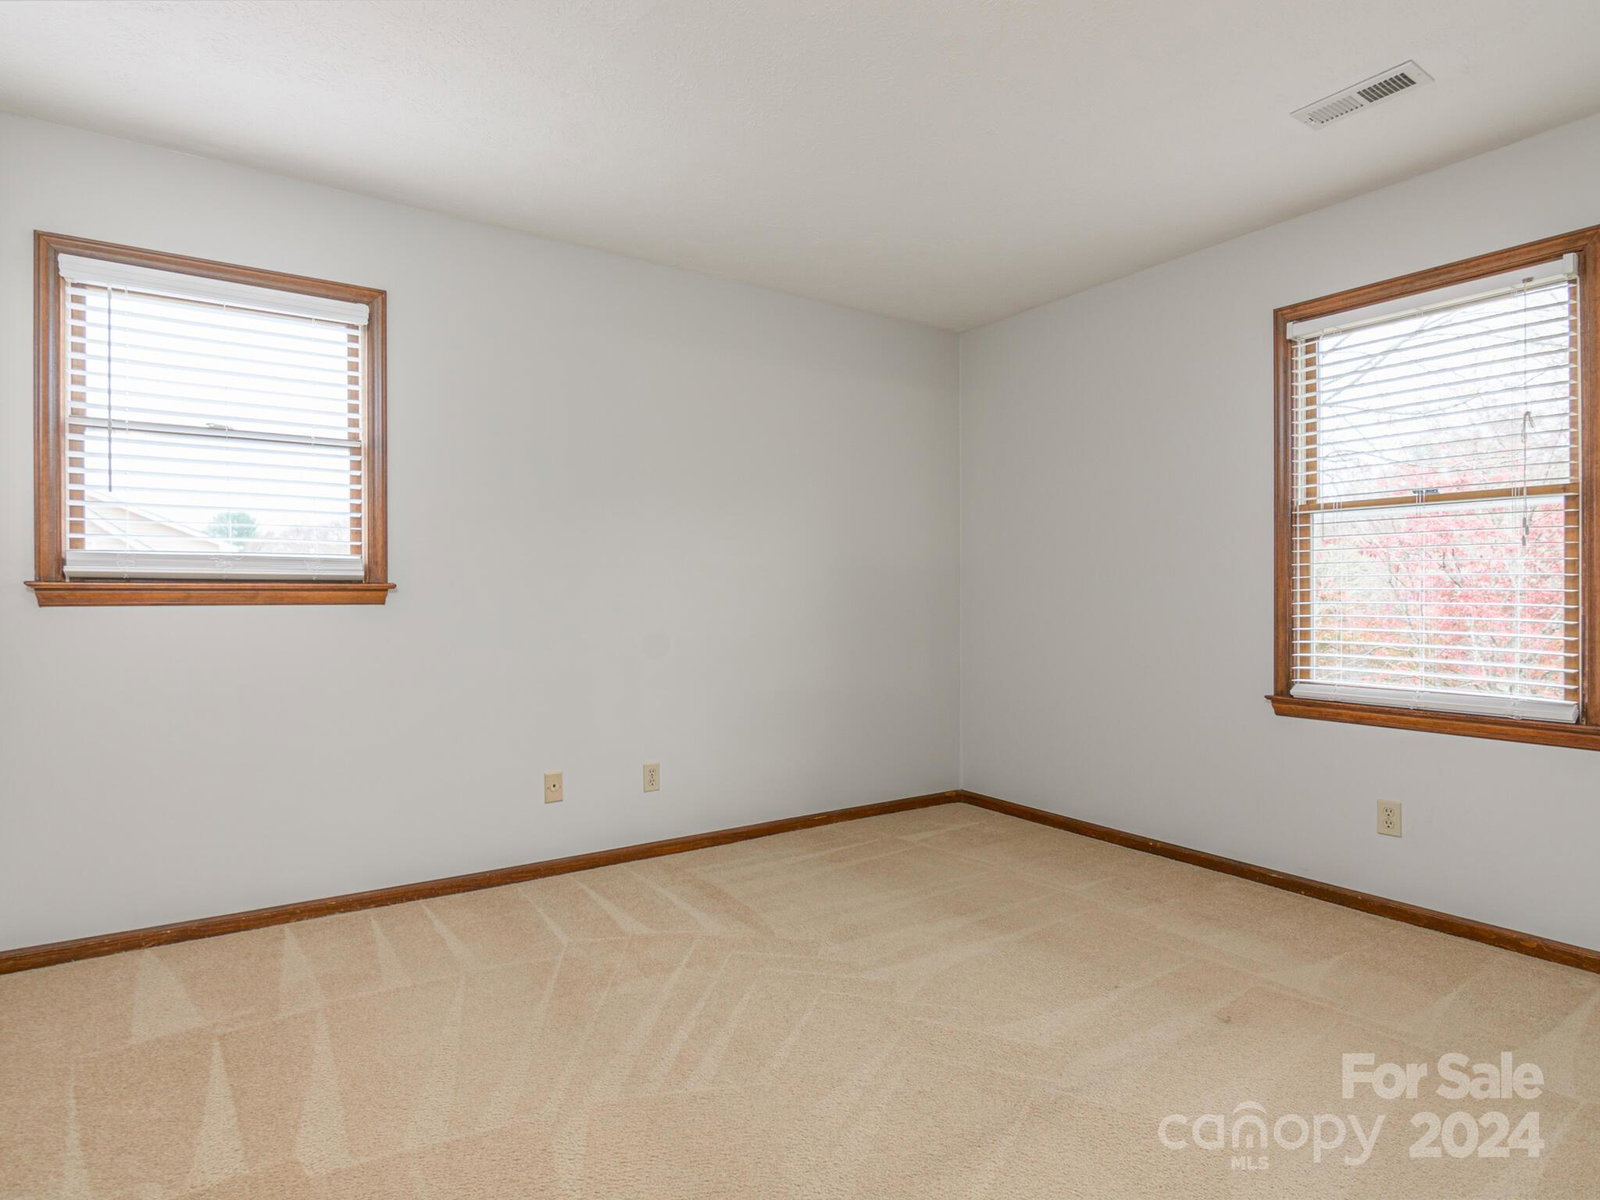
Welcome to your dream home! Discover the perfect blend of comfort and convenience in this charming, family-friendly house, ideally situated close to Asheville, Hendersonville, and all the area has to offer. This inviting home features 3 bedrooms, 2 ½ baths, a large living room, dining room, and eat-in kitchen. The versatile family room is ideal for relaxation, while an additional bonus room with an ensuite bath offers a retreat for guests or a private sanctuary for yourself. The property boasts a new roof as well as recently updated HVAC and water heater (2023). Enjoy the level yard, perfect for outdoor activities or gardening. Conveniently located within walking distance to Glen Arden Elementary School, this home is ideal for families. This home is not just a place to live, but a place where memories are made. Don't miss the opportunity to make this delightful home yours!
Additional Information
- Fireplace
- Yes
- Interior Features
- Attic Other, Pantry
- Floor Coverings
- Carpet, Laminate, Linoleum, Tile
- Equipment
- Dishwasher, Disposal, Electric Oven, Electric Range, Gas Water Heater, Microwave, Refrigerator with Ice Maker, Washer/Dryer
- Foundation
- Basement
- Main Level Rooms
- Living Room, Dining Room, Kitchen, Primary Bedroom, Bedroom(s), Bedroom(s), Bedroom(s), Bathroom-Full, Bathroom-Half
- Laundry Location
- Electric Dryer Hookup, In Basement, Washer Hookup
- Heating
- Baseboard, Heat Pump, Natural Gas
- Water
- City
- Sewer
- Public Sewer
- Exterior Construction
- Brick Partial, Vinyl
- Roof
- Shingle
- Parking
- Basement, Driveway, Garage Door Opener, Garage Faces Side
- Driveway
- Asphalt, Paved
- Lot Description
- Level
- Elementary School
- Glen Arden/Koontz
- Middle School
- Cane Creek
- High School
- T.C. Roberson
- Total Property HLA
- 1914
- Master on Main Level
- Yes
Mortgage Calculator
“ Based on information submitted to the MLS GRID as of . All data is obtained from various sources and may not have been verified by broker or MLS GRID. Supplied Open House Information is subject to change without notice. All information should be independently reviewed and verified for accuracy. Some IDX listings have been excluded from this website. Properties may or may not be listed by the office/agent presenting the information © 2026 Canopy MLS as distributed by MLS GRID”

Last Updated: