Share this with your friends


+17045766234
Ivester Jackson Christie's
8425 Olde Troon Drive, Charlotte, NC 28277
- $460,000
- 3
- BD
- 2
- BA
- 1,483
- SqFt




Listing courtesy of RE/MAX Executive. liz@lizyoungrealtor.com
Sold listing courtesy of ERA Live Moore
- Sold Price
- $460,000
- List Price
- $450,000
- MLS#
- 4181279
- Status
- CLOSED
- Days on Market
- 28
- Property Type
- Residential
- Year Built
- 1996
- Closing Date
- Oct 11, 2024
- Bedrooms
- 3
- Bathrooms
- 2
- Full Baths
- 2
- Living Area
- 1,483
- Sq Ft Total
- 1483
- County
- Mecklenburg
- Subdivision
- Troon at Ballantyne
- Building Name
- Troon at Ballantyne
- Special Conditions
- None
Property Description
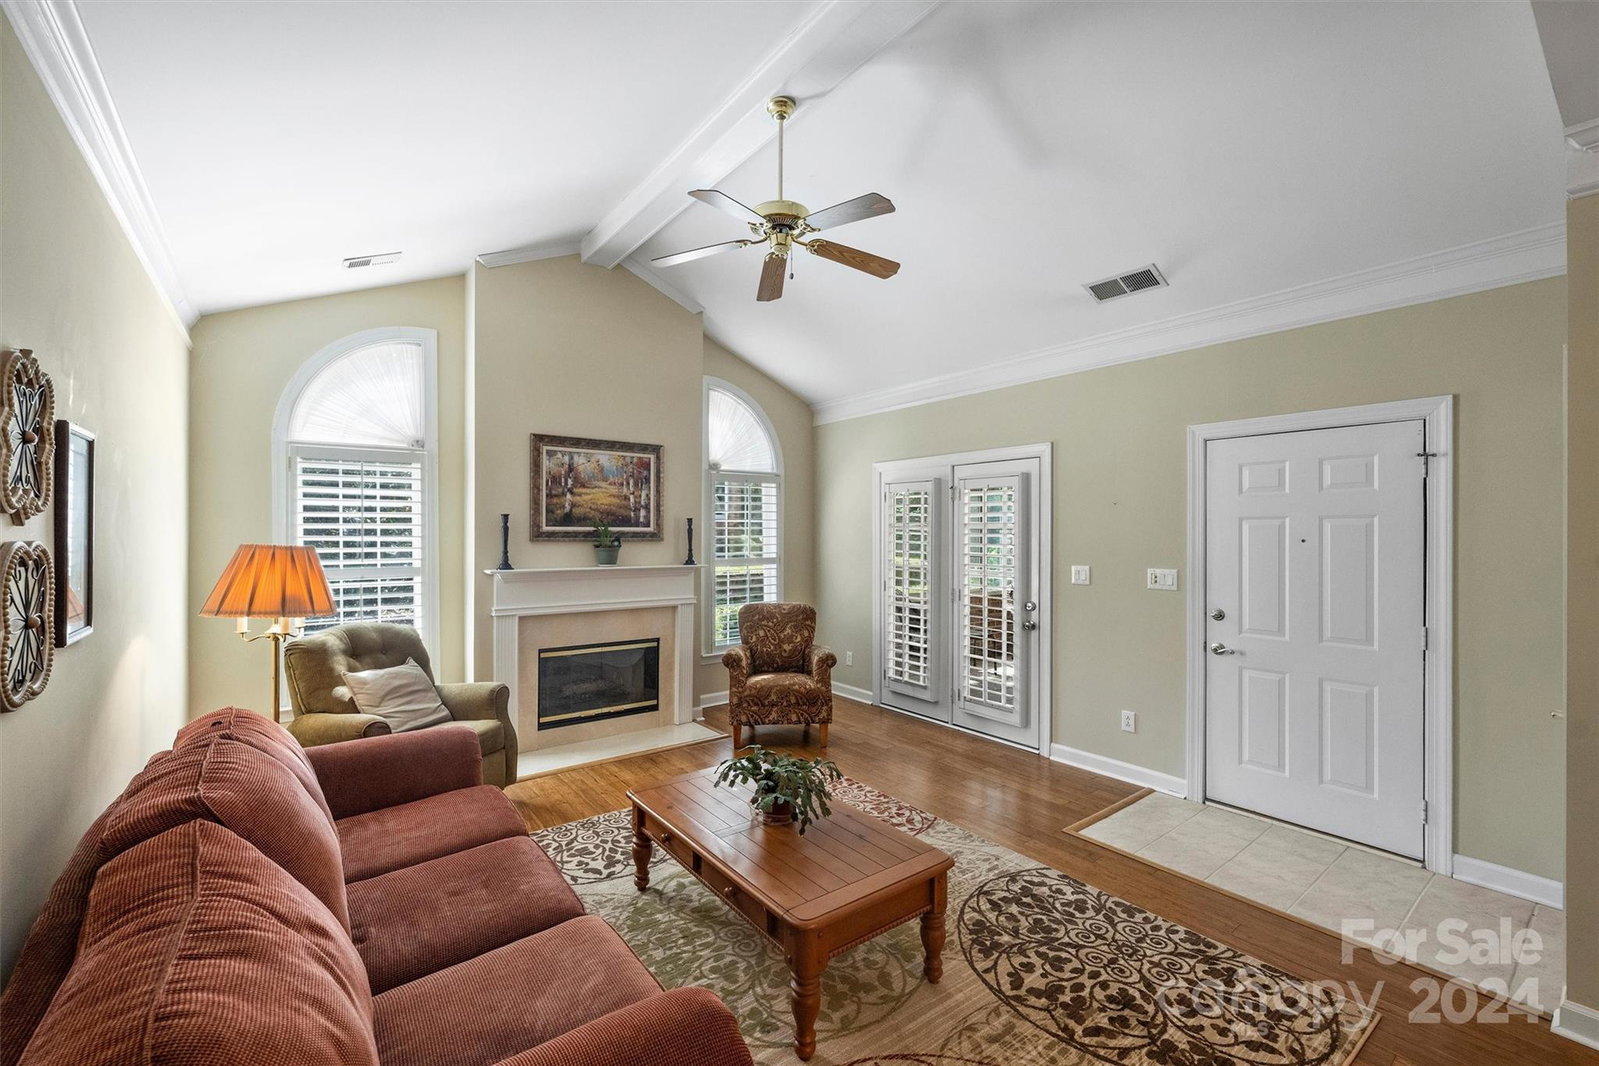
Incredible opportunity in the heart of Ballantyne! This stunning patio home with an open floor plan features bamboo floors throughout, a spacious eat-in kitchen, dining room in the center of the home and comfortable living room with gas fireplace and vaulted ceiling. Enjoy the amazing fall weather in your sunroom with lots of windows and scenic views! The split bedroom floor plan offers two bedrooms and hall bath on one side of the home and the primary bedroom is tucked away with tray ceiling, a spacious bath with dual vanities and walk-in closet. Laundry closet off the kitchen, drop zone, plantation shutters, ceiling fans and tile in both bathrooms complete this fine home. Fabulous community with clubhouse, pool, lake and gazebo. Incredible single story living with two car garage at its best! Bedroom 3 has French doors and no closet. Walk to Stonecrest and everything Ballantyne has to offer! Highly rated schools, close to I-485!
Additional Information
- Hoa Fee
- $486
- Hoa Fee Paid
- Monthly
- Community Features
- Clubhouse, Fitness Center
- Fireplace
- Yes
- Interior Features
- Attic Stairs Pulldown, Drop Zone, Entrance Foyer, Garden Tub, Open Floorplan, Pantry, Split Bedroom, Walk-In Closet(s)
- Floor Coverings
- Bamboo, Tile
- Equipment
- Dishwasher, Disposal, Dryer, Electric Oven, Exhaust Fan, Gas Water Heater, Microwave, Plumbed For Ice Maker, Refrigerator, Self Cleaning Oven, Washer, Washer/Dryer
- Foundation
- Slab
- Main Level Rooms
- Primary Bedroom, Bedroom(s), Bathroom-Full, Kitchen, Dining Room, Living Room, Laundry
- Laundry Location
- Mud Room, Main Level
- Heating
- Floor Furnace
- Water
- City
- Sewer
- Public Sewer
- Exterior Features
- Lawn Maintenance
- Exterior Construction
- Brick Full
- Parking
- Attached Garage, Garage Door Opener, Garage Faces Front
- Driveway
- Concrete, Paved
- Lot Description
- End Unit, Level, Private
- Elementary School
- Hawk Ridge
- Middle School
- Jay M. Robinson
- High School
- Ballantyne Ridge
- Total Property HLA
- 1483
Mortgage Calculator
“ Based on information submitted to the MLS GRID as of . All data is obtained from various sources and may not have been verified by broker or MLS GRID. Supplied Open House Information is subject to change without notice. All information should be independently reviewed and verified for accuracy. Some IDX listings have been excluded from this website. Properties may or may not be listed by the office/agent presenting the information © 2026 Canopy MLS as distributed by MLS GRID”

Last Updated: