5300 Green Rea Road, Charlotte, NC 28226
- $1,525,000
- 5
- BD
- 5
- BA
- 5,381
- SqFt





Listing courtesy of Charlotte Residential Group Company. amgodley@gmail.com
Sold listing courtesy of COMPASS
- Sold Price
- $1,525,000
- List Price
- $1,675,000
- MLS#
- 4181252
- Status
- CLOSED
- Days on Market
- 252
- Property Type
- Residential
- Architectural Style
- Traditional, Williamsburg
- Year Built
- 1987
- Closing Date
- May 19, 2025
- Bedrooms
- 5
- Bathrooms
- 5
- Full Baths
- 4
- Half Baths
- 1
- Lot Size
- 25,264
- Lot Size Area
- 0.58
- Living Area
- 5,381
- Sq Ft Total
- 5381
- County
- Mecklenburg
- Subdivision
- Tuckaway Park
- Special Conditions
- None
Property Description
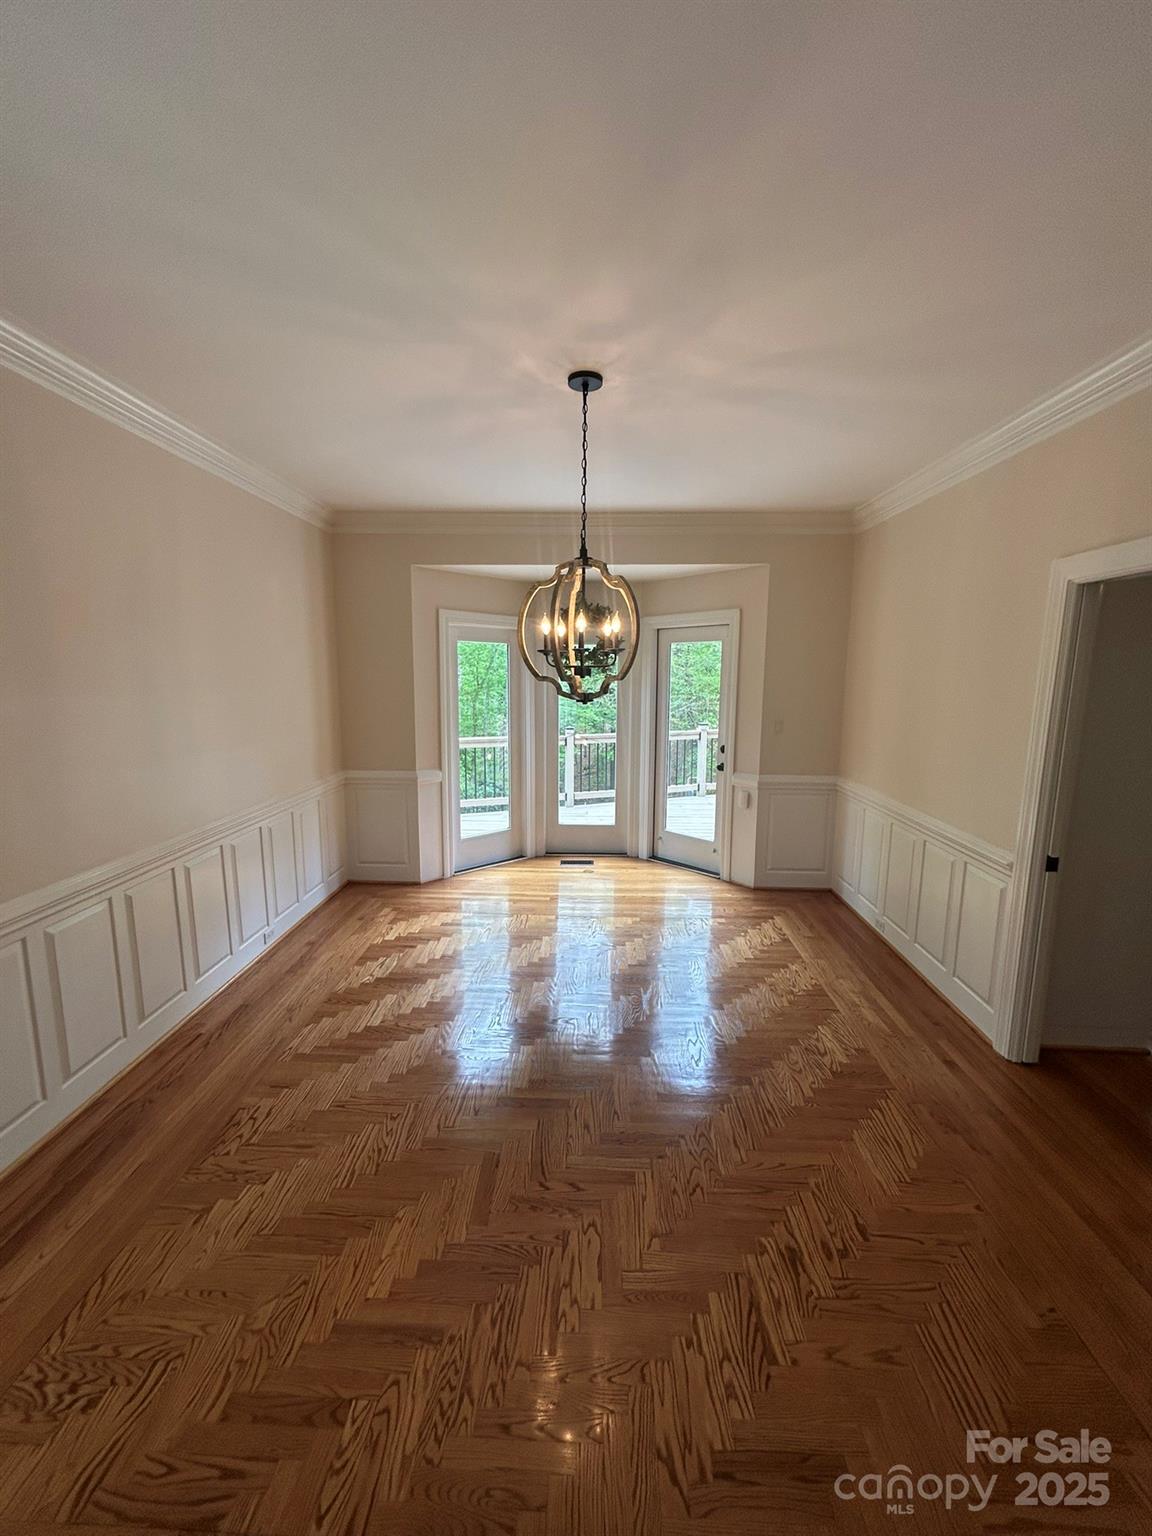
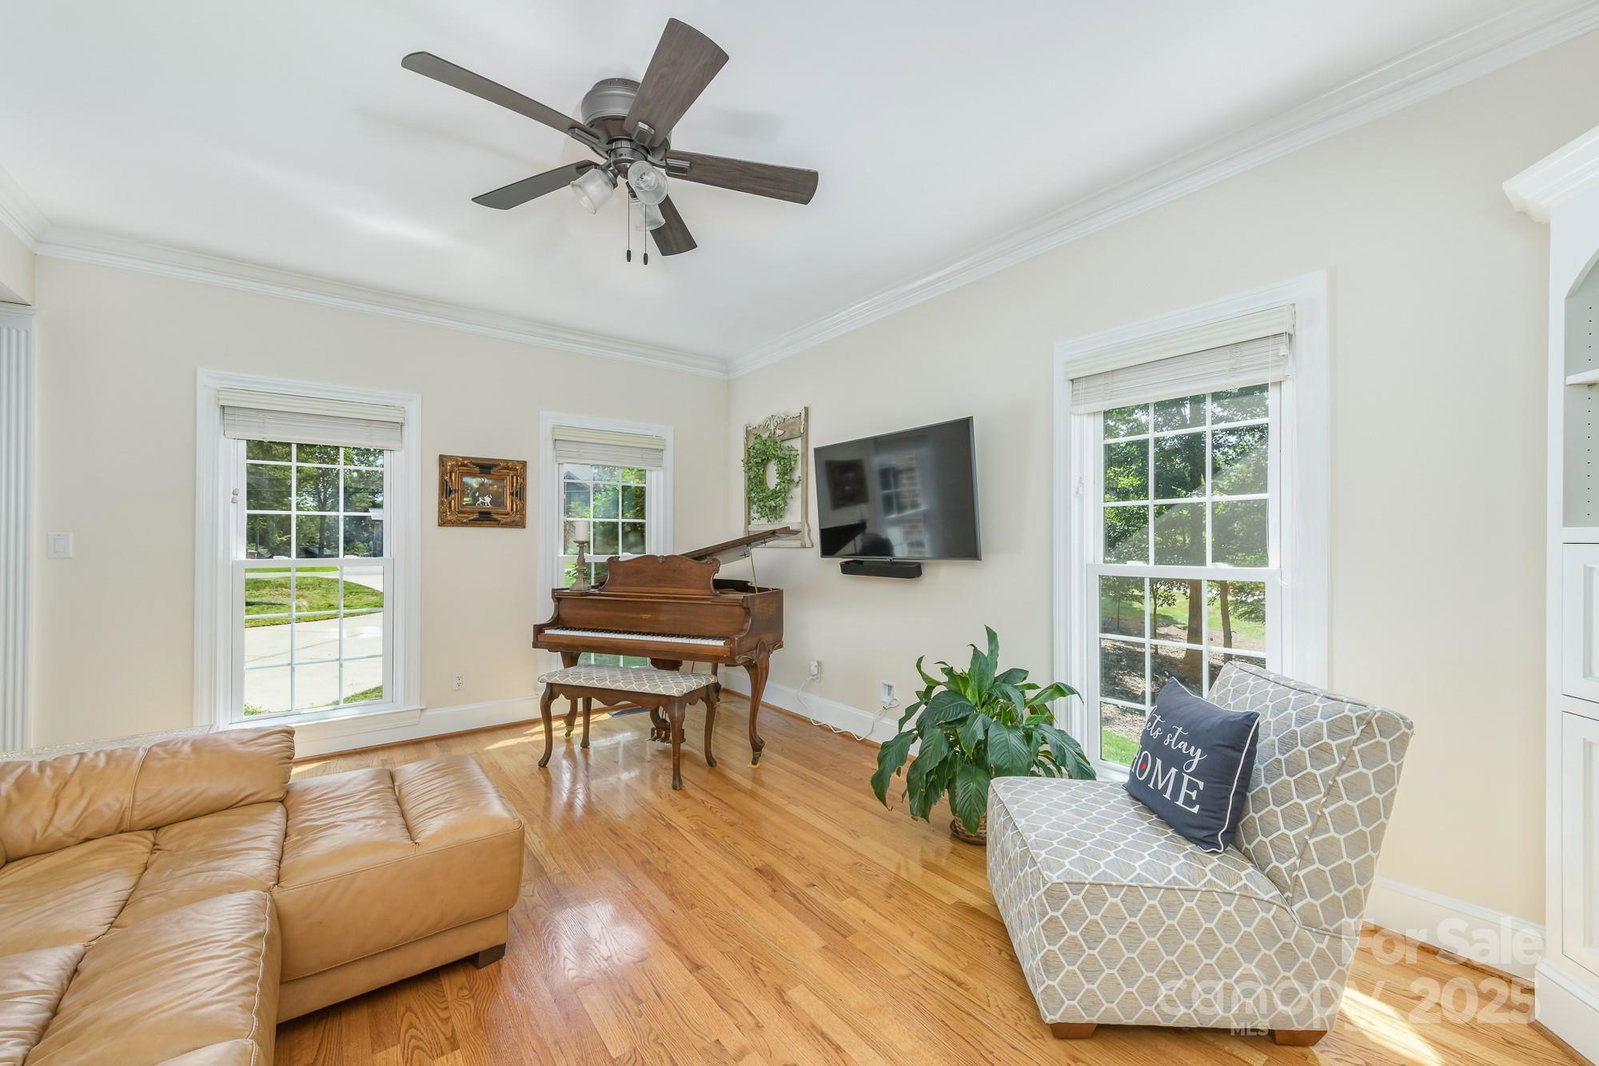
Full brick traditional home in popular south Charlotte location~move-in ready! Newly painted neutrals in multiple living spaces/bedrooms, refreshed pure white kitchen cabinetry & backsplash w/new hardware & lighting, custom woodwork, built-ins, heavy moldings & hardwoods. Multiple gathering spaces, wet bar & functional kitchen w/Viking appliances. Spacious primary suite on main w/stone gas fireplace, renovated en-suite w/zero entry shower. Upstairs find second primary suite w/multiple closets & renovated en-suite, three additional bedrooms & full bath, large home office & bonus room. Full walk-out basement serves as workout/gym space & extra recreational area. Relax on main level deck, heated saltwater pool, or side paver patio. Welcome extended family or nanny/au pair in full apartment above oversized 2-car detached garage. Multi-generational home to fit many needs. Home is located w/in walking distance to Carmel Country Club w/easy access to shopping/eateries. Updated pictures soon.
Additional Information
- Hoa Fee
- $100
- Hoa Fee Paid
- Annually
- Community Features
- Golf, Street Lights
- Fireplace
- Yes
- Interior Features
- Attic Stairs Pulldown, Attic Walk In, Breakfast Bar, Built-in Features, Cable Prewire, Entrance Foyer, Pantry, Walk-In Closet(s), Wet Bar
- Floor Coverings
- Carpet, Tile, Vinyl, Wood
- Equipment
- Convection Oven, Dishwasher, Disposal, Exhaust Hood, Gas Oven, Gas Range, Gas Water Heater, Ice Maker, Microwave, Refrigerator with Ice Maker, Wall Oven
- Foundation
- Basement
- Main Level Rooms
- Living Room, Dining Area, Primary Bedroom, Kitchen, Bathroom-Half, Laundry, Den, Bathroom-Half
- Laundry Location
- Mud Room, Main Level
- Heating
- Electric, Forced Air, Heat Pump, Natural Gas
- Water
- City
- Sewer
- Public Sewer
- Exterior Construction
- Brick Full
- Roof
- Shingle
- Parking
- Circular Driveway, Driveway, Attached Garage, Detached Garage, Garage Door Opener, Garage Faces Front, Garage Faces Side, Garage Shop, Parking Space(s)
- Driveway
- Concrete, Paved
- Lot Description
- Private, Wooded
- Elementary School
- Beverly Woods
- Middle School
- Carmel
- High School
- South Mecklenburg
- Zoning
- R-3
- Total Property HLA
- 5381
- Master on Main Level
- Yes
Mortgage Calculator
“ Based on information submitted to the MLS GRID as of . All data is obtained from various sources and may not have been verified by broker or MLS GRID. Supplied Open House Information is subject to change without notice. All information should be independently reviewed and verified for accuracy. Some IDX listings have been excluded from this website. Properties may or may not be listed by the office/agent presenting the information © 2026 Canopy MLS as distributed by MLS GRID”

Last Updated: