9937 Violet Cannon Nw Drive, Concord, NC 28027
- $650,000
- 5
- BD
- 3
- BA
- 3,709
- SqFt




Listing courtesy of NorthGroup Real Estate LLC. gabrielle@teamcarneglia.com
Sold listing courtesy of ERA Live Moore
- Sold Price
- $650,000
- List Price
- $659,900
- MLS#
- 4181190
- Status
- CLOSED
- Days on Market
- 83
- Property Type
- Residential
- Year Built
- 2014
- Closing Date
- Dec 13, 2024
- Bedrooms
- 5
- Bathrooms
- 3
- Full Baths
- 3
- Lot Size
- 12,196
- Lot Size Area
- 0.28
- Living Area
- 3,709
- Sq Ft Total
- 3709
- County
- Cabarrus
- Subdivision
- Cannon Crossing
- Special Conditions
- None
Property Description
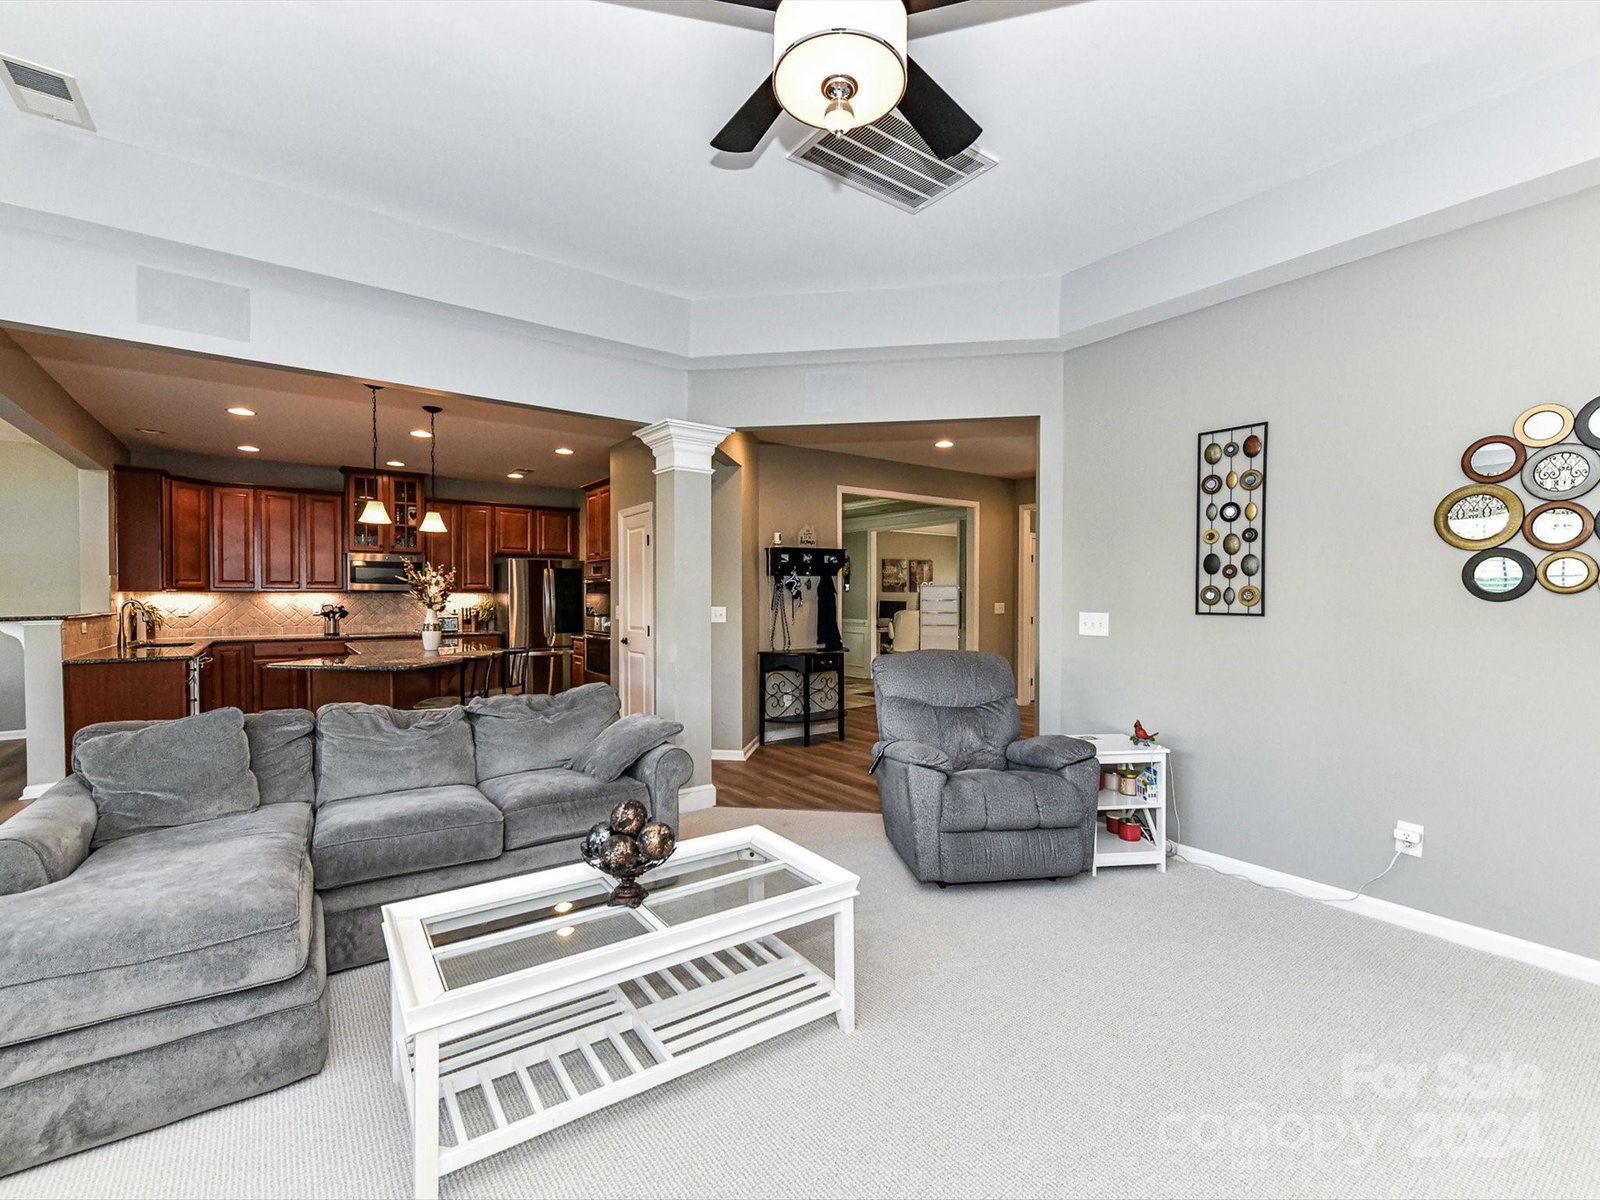
LARGE HOME, TINY ELECTRIC BILLS! OWNER SPENT OVER $60K ON SOLAR PANELS AND THE NEW OWNER REAPS THE BENEFITS! Prepare to be impressed with this brick front beauty with rocking chair porch and large fenced yard. Popular Ryan Homes Dorsey Hall floor plan with convenient full bedroom and bath on main level. Huge living room and dining room are great for entertaining. Great room with gas fireplace is wonderful for those cool fall nights. Kitchen has an abundance of cabinets, ss appliances, granite counters, decorative backsplash and breakfast bar that opens to the large breakfast area. New luxury vinyl plank floors in kitchen, breakfast, dining room and foyer and brand new berber carpet in living room and great room. Private primary bedroom on 2nd level has not one but two walk in closets, dual vanities, soaking tub and separate shower. Huge bonus room upstairs can be used as a movie room, office, Zoned for amazing schools, close to shopping, restaurants, interstate and so much more!
Additional Information
- Hoa Fee
- $231
- Hoa Fee Paid
- Quarterly
- Community Features
- Clubhouse, Playground
- Fireplace
- Yes
- Interior Features
- Attic Stairs Pulldown
- Floor Coverings
- Carpet, Tile, Vinyl
- Equipment
- Dishwasher, Disposal, Gas Cooktop, Microwave, Tankless Water Heater
- Foundation
- Slab
- Main Level Rooms
- Bedroom(s), Living Room, Dining Room, Great Room, Kitchen, Breakfast
- Laundry Location
- Laundry Room, Upper Level
- Heating
- Central, Natural Gas
- Water
- City
- Sewer
- Public Sewer
- Exterior Construction
- Brick Partial, Vinyl
- Parking
- Attached Garage, Garage Door Opener
- Driveway
- Concrete, Paved
- Elementary School
- W.R. Odell
- Middle School
- Harris Road
- High School
- Cox Mill
- Total Property HLA
- 3709
Mortgage Calculator
“ Based on information submitted to the MLS GRID as of . All data is obtained from various sources and may not have been verified by broker or MLS GRID. Supplied Open House Information is subject to change without notice. All information should be independently reviewed and verified for accuracy. Some IDX listings have been excluded from this website. Properties may or may not be listed by the office/agent presenting the information © 2026 Canopy MLS as distributed by MLS GRID”

Last Updated: